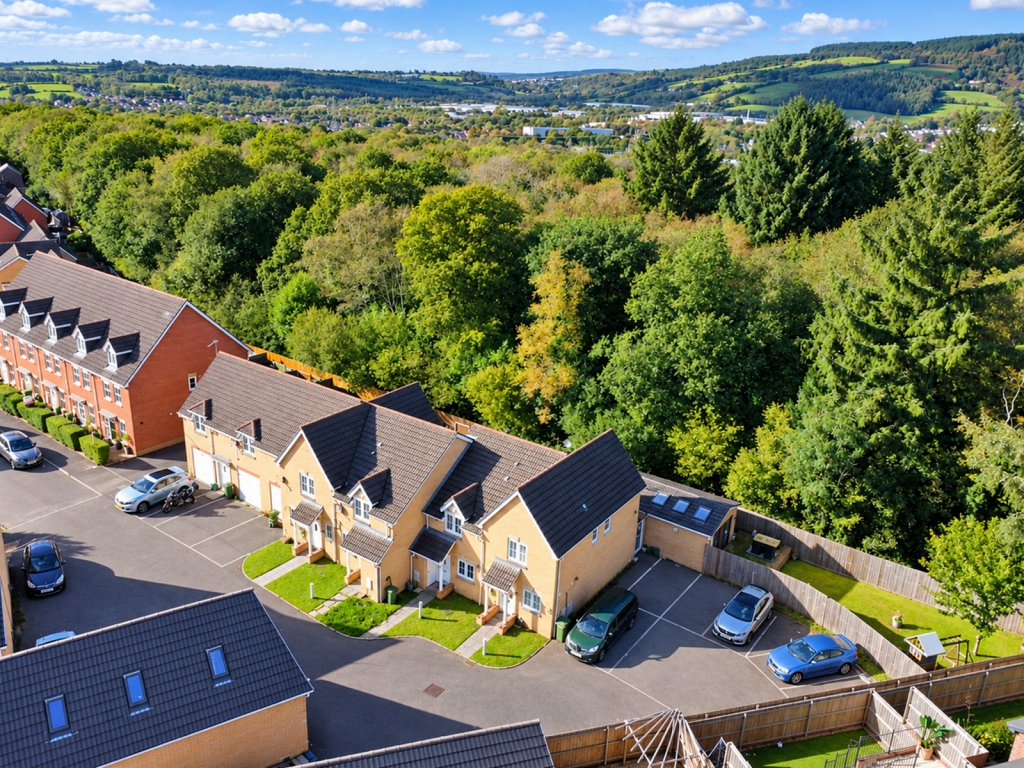
House for sale, 96 m²
Cardiff
2 bedrooms·2 bathrooms
328.084 €
3.418 €/m²
Listed Oct 20, 2026
About this listing
**A BEAUTIFULLY PRESENTED HOME WITH AN EXCEPTIONAL OPEN-PLAN KITCHEN EXTENSION, SPACIOUS GARDEN AND VERSATILE LIVING ACCOMMODATION**
**STUNNING KITCHEN EXTENSION | IMPRESSIVE OPEN-PLAN LIVING | BEAUTIFULLY PRESENTED THROUGHOUT | TWO DOUBLE BEDROOMS | EN-SUITE | VERSATILE ADDITIONAL ROOM | SPACIOUS REAR GARDEN | TWO-CAR DRIVEWAY | Y PANT SCHOOL CATCHMENT | EXCELLENT COMMUTER LINKS**
A truly beautiful home where contemporary design meets everyday family living. Featuring a stunning kitchen extension, exceptional open-plan accommodation and a wonderful garden, this is a property that offers far more than first meets the eye.
Beautifully presented throughout and finished with an exceptional eye for detail, this impressive home offers a wonderful combination of style, space and versatility. Situated within a highly desirable residential location, the property has been thoughtfully improved to create a welcoming and contemporary home, perfectly suited to modern family life.
The real centrepiece of this home is undoubtedly the spectacular open-plan kitchen, dining and family space, which has been transformed by a substantial extension completed approximately six years ago to a particularly high standard. Designed with both style and practicality in mind, this outstanding addition creates a wonderful sense of space and light, providing the perfect setting for everything from busy family mornings to relaxed evenings and entertaining friends.
At the heart of the extension sits a beautifully appointed contemporary kitchen, featuring elegant shaker-style cabinetry, contrasting light worktops, stylish brass-effect fittings and an impressive central island with breakfast bar seating. A range of integrated appliances, extensive storage and carefully considered finishes combine to create a kitchen that is as practical as it is visually impressive.
Above, an abundance of skylights and roof windows allows natural daylight to pour into the room, while the striking vaulted ceiling adds a wonderful feeling of height and openness. Beautiful herringbone-style LVT flooring flows throughout the main ground-floor living areas, providing a seamless finish that complements the home's sophisticated yet welcoming interior.
Beyond the kitchen, the extension opens into a delightful dining and family area, offering generous space for a substantial dining table alongside additional seating. The impressive bi-folding doors stretch across the rear of the room, framing views of the garden and creating a fantastic connection between indoor and outdoor living. During the warmer months, these can be opened to bring the outside in, providing the ideal setting for summer barbecues, family celebrations or simply enjoying a morning coffee overlooking the garden.
The spacious lounge provides an equally attractive environment in which to relax and unwind. Beautifully decorated in soft, neutral tones, with attractive flooring and plenty of room for comfortable seating, this inviting reception room flows effortlessly into the extended kitchen and dining accommodation, creating a wonderfully sociable ground-floor layout whilst retaining the comfort of a more traditional living area.
Adding further appeal is the former kitchen, which is currently utilised as a children's playroom. This valuable additional space offers excellent flexibility and could easily be adapted to suit a variety of lifestyles, whether as a dedicated home office, study, hobby room or even a potential third bedroom, subject to any necessary requirements. This versatility is a particularly attractive feature for growing families, those working from home or buyers seeking accommodation that can evolve with their needs.
To the first floor, the property continues to impress with two generously proportioned double bedrooms, both beautifully maintained and offering comfortable accommodation. The principal bedroom provides a particularly relaxing retreat, with tasteful décor, a striking feature wall, fitted wardrobes and the added luxury of its own en-suite shower room. The second bedroom is equally appealing, offering excellent proportions and flexibility for family members or visiting guests.
The family bathroom is finished in an attractive contemporary style, incorporating classic white metro tiling, patterned floor tiles, a stylish vanity unit and a bath with shower attachment. A further ground-floor WC provides additional everyday convenience.
Outside, the property offers a wonderful space to enjoy family life. The generously sized rear garden is predominantly laid to lawn, providing plenty of room for children to play, pets to roam or simply to relax and enjoy the outdoors. A mature tree adds character and natural greenery, while the substantial raised decked seating area adjoining the kitchen extension creates the perfect spot for outdoor dining and entertaining. With the bi-folding doors opening directly onto the decking, the transition between the kitchen and garden feels effortless, making this a particularly enjoyable space during the spring and summer months.
To the side of the property, a private driveway provides off-road parking for two vehicles, offering further practicality and convenience.
The location is another significant attraction. Positioned within a highly desirable residential area in Miskin, the property is ideally situated for families seeking access to excellent local schooling, including being within the sought-after Y Pant Comprehensive School catchment area. The surrounding area offers a fantastic balance of convenient everyday amenities, attractive local surroundings and excellent transport connections.
For commuters, Pontyclun railway station is close by, providing convenient rail connections into Cardiff, with journeys taking approximately 15 minutes. The M4 motorway is also approximately five minutes away by car, offering excellent access towards Cardiff, Bridgend and further afield, making the property particularly appealing to those wishing to enjoy a quieter residential setting without sacrificing connectivity.
What truly sets this property apart is the lifestyle it offers. From the beautiful, light-filled kitchen extension and sociable open-plan accommodation to the versatile additional room, spacious garden and sought-after location, every aspect of the home has been designed to offer comfort, practicality and enjoyment.
Whether you are a young family looking for room to grow, a professional couple seeking something special or simply someone who appreciates beautifully presented interiors and exceptional living space, this is a home that delivers on so many levels.
A superb opportunity to acquire a truly beautiful home in a highly desirable location. Early viewing is strongly recommended to fully appreciate the quality, space and lifestyle on offer.
What's included
Parking
TypeTerraced house
Living Area96 m²
Bedrooms2
Bathrooms2
HeatingGas, Double Glazing, Central, Gas Central
Location
Map loading soon
Neighborhood data on demand
Nearby essentials will load when this section comes into view.
Listed on
Mortgage calculator
Estimated monthly payment
1.625 €/mo
Down payment10 % · 32.808 €
32.808 €295.276 € loan
Term
Total repayable487.358 €
Interest rate4.40 %
Representative estimate · Landomo is not a mortgage broker. · Rates updated April 2026