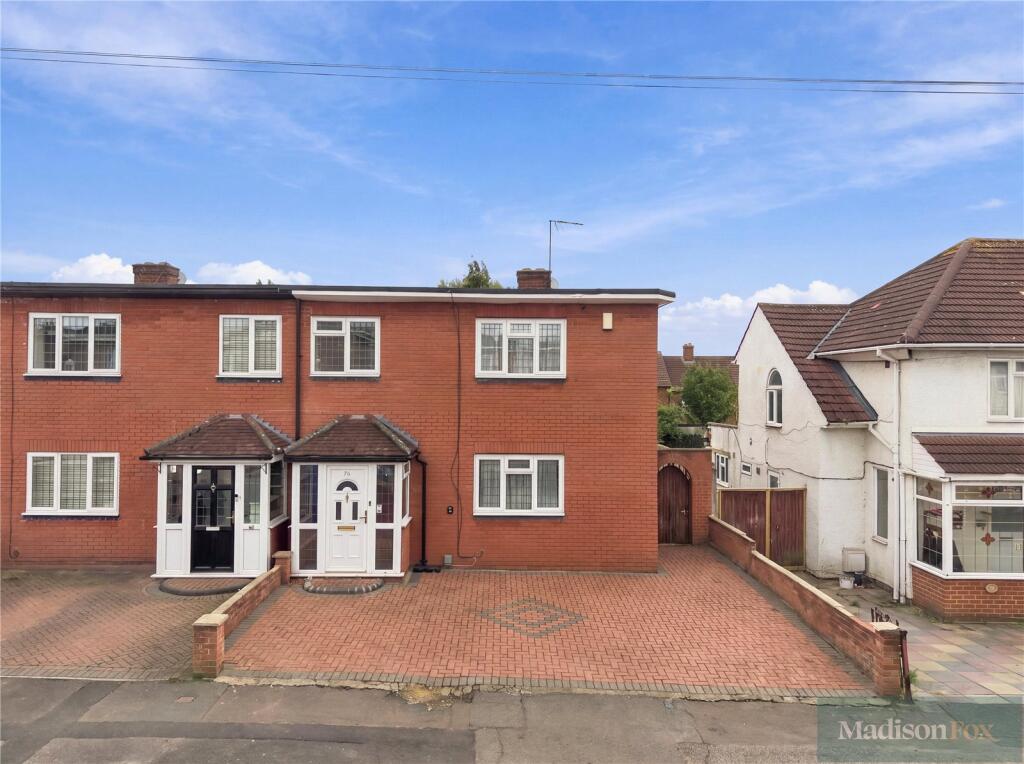
House for sale, 120 m²
London
3 bedrooms·1 bathroom
558.607 €
4.655 €/m²
Listed Sep 11, 2026
About this listing
A great opportunity to acquire a spacious three-bedroom family home on Brocket Way, offering generous living accommodation, a large rear garden, off-street parking and plenty of scope for a new owner to make it their own.
From the outside, the property has an attractive red-brick frontage, with a paved driveway providing off-street parking and a covered entrance leading into the house. Once inside, the property feels bright and spacious, with well-sized rooms and a practical layout that works well for family living.
The entrance hall gives access to the main living areas and stairs to the first floor. To the front of the property is a large reception room, with plenty of natural light from the windows and enough space for a good-sized seating area. The wood-effect flooring and neutral décor give the room a clean, fresh feel, while also offering an easy starting point for anyone wanting to add their own style.
Moving through the house, the second reception room provides another generous space that could be used in a number of ways. Whether you need a dining room, family room, playroom or simply somewhere to relax and entertain, there is plenty of flexibility here.
At the rear is the fitted kitchen, which is a good size and benefits from plenty of natural light and views over the garden. There is a good amount of storage and worktop space, with room to update the kitchen in the future and create a space that suits your own taste and lifestyle.
From the rear of the house, there is a natural connection to the garden, which is one of the property's biggest attractions. The large rear garden starts with a paved patio, ideal for outdoor seating and summer dining, before opening onto a generous lawn with established borders and greenery. There is plenty of room for children to play, entertaining friends and family, or simply enjoying the garden on a sunny day.
Upstairs, there are three good-sized bedrooms. The main bedroom is particularly spacious and benefits from built-in storage, while the two further bedrooms offer plenty of flexibility for children, guests or those working from home. The family bathroom completes the first floor.
At the end of the garden is a substantial detached outbuilding, providing useful additional space for storage, hobbies, a workshop or home working.
Freehold
Chainfree
Please note that the information stated in regard to this property does not establish an offer or contract, neither will it be considered as representations. It is in the responsibility and obligation of all interested parties to confirm exactitude and your solicitor must check tenure and all lease information, fixtures and fittings, and any planning/building regulations where the property has been extended/converted. All measurements and dimensions are estimated and noted exclusively for guidance purposes as floor plans are not to scale and their exactness cannot be confirmed. Reference to appliances and/or facilities does not imply that they are necessarily operational or functioning for the purpose.
What's included
Terrace
Garden
Parking
TypeTerraced house
Living Area120 m²
Bedrooms3
Bathrooms1
HeatingAsk Agent
MunicipalityLondon
Location
Map loading soon
Neighborhood data on demand
Nearby essentials will load when this section comes into view.
Listed on
Mortgage calculator
Estimated monthly payment
2.766 €/mo
Down payment10 % · 55.861 €
55.861 €502.746 € loan
Term
Total repayable829.790 €
Interest rate4.40 %
Representative estimate · Landomo is not a mortgage broker. · Rates updated April 2026