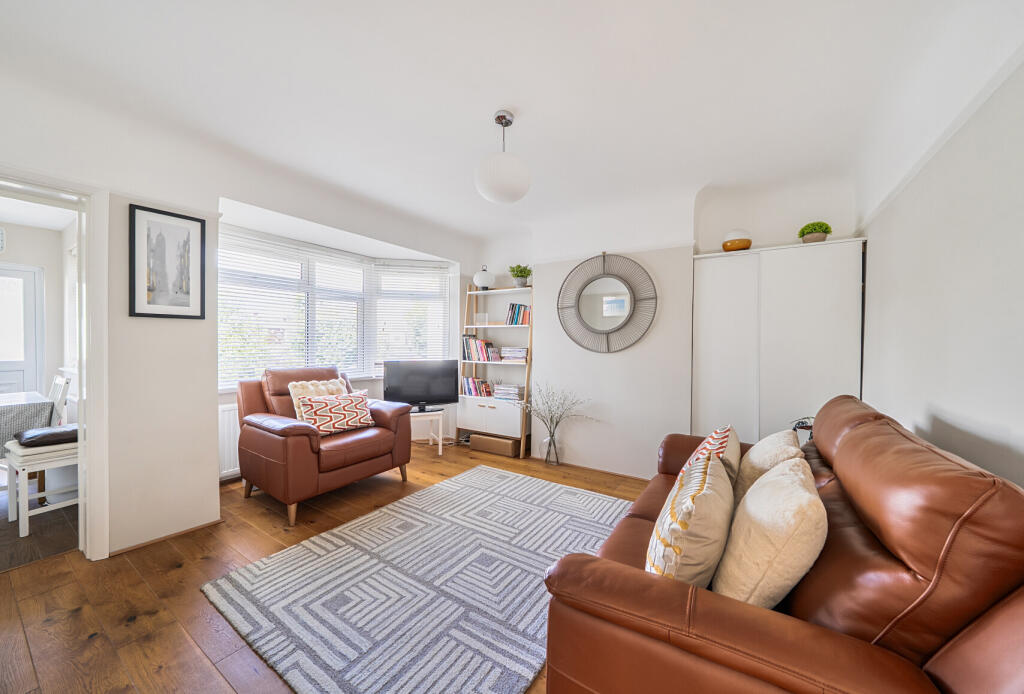
2-bed apartment for sale, 58 m²
London, Kingsbury
2 bedrooms·1 bathroom
443.210 €
7.642 €/m²
Listed Oct 6, 2026
About this listing
This well-presented two bedroom first floor maisonette is situated just off Church Lane within a Conservation Area and is a mile of Wembley Park's Jubilee and Metropolitan tube station connecting you to Central London in around 20-25 minutes.
Positioned within a Conservation Area just off Church Lane with a cul-de-sac setting, this first floor maisonette has been maintained to a high standard by the current owner and delivers living space ready to move straight into.
Enjoying a bright and fresh outlook with a neutral colour scheme and natural light flooding through bay windows as well as featuring with wood effect laminate flooring to all rooms and inset ceiling spotlights to the kitchen and bathroom, this property could be appealing to buyers looking for their first home or those looking for a property for investment purposes.
The front door opens onto an entrance lobby area with a staircase ascending to the first floor landing/hallway which provides access into the loft. The reception room portrays comfort with a relaxing ambience and offers views out to the rear. The stylish and well-designed dual aspect fitted kitchen is just off the reception room and presents plenty of cupboard storage along with an inset gas hob, fitted electric oven and an integrated dishwasher and is roomy enough (12'0" x 9'10") to furnish a table and chairs. There is also a door leading out from the kitchen to an external staircase which gives direct access down to its own low maintenace, fence enclosed, paved garden area. The two bedrooms are sited at the front of this residence, one is of a double size, the other a single size with an oriel bay window. Completing this well-kept and enticing home is a modern three-piece bathroom suite.
Parking facilities can be found on the road with residents permit parking on event days.
Leith Close is surrounded by an array of amenities all being within a mile radius such as local shops and bus routes, open spaces at Silver Jubilee Park with its own children’s playground area, Hendon F.C. and the lovely ‘Fryent Country’ Park offering scenic and rambling pathways with beautiful views across the area. There are a number of reputable Primary and Secondary schools together with places of worship including Shree Swaminarayan Mandir Temple and St. Andrews Church. Wembley Park is located within a mile away where the London Designer Outlet can be found with a vast range of High Street shops, restaurants and its own cinema complex along with Brent Civic Centre, Wembley Stadium and SSE Arena. There are also supermarkets such as Asda, Lidl and Co-Op, which are within half a mile from the property together with Post Offices, GP Practices, Pharmacists and Dentists. For commuters, Wembley Park Tube Station runs on the Metropolitan and Jubilee Lines.
Entrance Lobby
Front door, staircase to first floor.
Landing/Hallway
Frosted/stained glass window to side, picture rail, loft access.
Reception Room
4.2m max. x 4.1m max. - Double glazed half bay window to rear, radiator, fitted cupboard, wood effect laminate flooring, picture rail, door to:
Kitchen
3.66m max. x 3m - Double glazed windows to side and rear, half double glazed frosted door opening onto external staircase descending to rear garden, radiator, wood effect laminate flooring, single drainer single bowl inset sink unit, wood block work surfaces, fitted wall and base units, integrated dishwasher, inset gas hob, extractor hood, fitted electric oven, inset ceiling spotlights.
Bedroom One
4.4m into bay x 3.73m max. - Double glazed bay window to front with fitted shutters, two radiators, picture rail, wood effect laminate flooring.
Bedroom Two
2.26m x 2.16m
Double glazed oriel bay window to front, radiator, picture rail, wood effect laminate flooring.
Bathroom
Double glazed frosted window to side, tiling to walls, inset ceiling spotlights, tiled bath with shower attachment and shower screen, contemporary hand basin on drawer unit, enclosed cistern w.c., wall mounted mirror-fronted cabinet, inset ceiling spotlights, wood effect laminate flooring.
Rear Garden
7.62m x 3.96m
Fences to sides and rear, paved, timber storage shed, gated side access to front.
Parking Facilities
On street parking with residents permit parking on Wembley event days.
Area58 m²
Bedrooms2
Bathrooms1
SubtypeMaisonette
HeatingAsk Agent
Location
Map loading soon
Neighborhood data on demand
Nearby essentials will load when this section comes into view.
Listed on
Mortgage calculator
Estimated monthly payment
2.195 €/mo
Down payment10 % · 44.321 €
44.321 €398.889 € loan
Term
Total repayable658.372 €
Interest rate4.40 %
Representative estimate · Landomo is not a mortgage broker. · Rates updated April 2026