House for sale, 64 m²
Lanner
2 bedrooms·1 bathroom
263.599 €
4.119 €/m²
Listed Oct 12, 2026
About this listing
TWO DOUBLE BEDROOM HOME IN QUIET CUL DE SAC. EDGE OF VILLAGE LOCATION, PRIVATE PARKING, ENCLOSED GARDEN, IDEAL FIRST HOME.
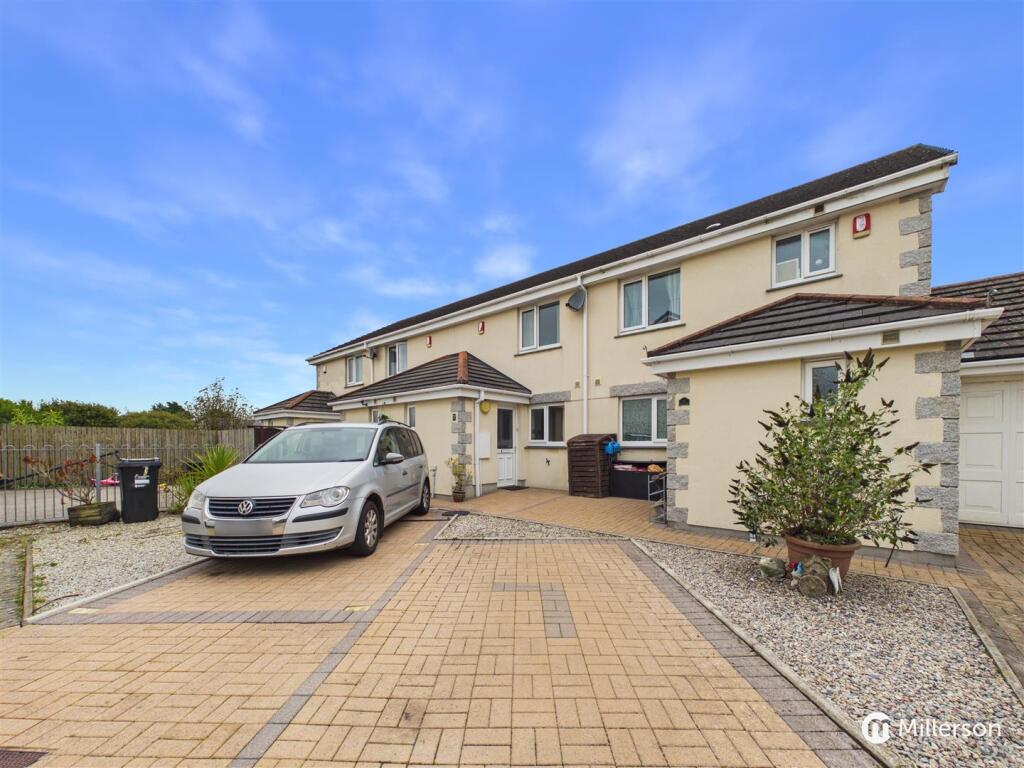
Property Description - Situated in a quiet Cul De Sac on the edge of Lanner viallge is this well presented terraced home, perfectly suited to first time buyers. The accommodation comprises an entrance porch, cloak room, kitchen/dining room, living room, two comfortable double bedrooms and modern shower room. Outside, a brick paved driveway provides private off road parking whilst the rear enjoys a level, enclosed and low maintenance rear garden with summer house. There is also the use of a communal play area and plenty of additonal on street parking in the vicinity.
Location - Copper Meadows is a quiet Cul De Sac of just a few dwellings situated on the oustskirts of Lanner village. Lanner is located between the harbour town of Falmouth and the historic mining town of Redruth, The village is well served with a general store, public house, bakery and junior school whilst both Falmouth and Redruth offering a wider range of retail and leisure facilities, secondary schools and Colleges. Redruth also sits on the Main A30 and mainline railway to London.
Accommodation In Detail - (All dimensions are approximate and measured by LiDAR)
Enttrance - Obscure double glazed door into:
Entrance Porch - Tiled floor, space for hanging coats, doors to kitchen and cloak room.
Cloak Room - W.C and hand basin with tiled splash back, wood effect flooring, radiator, obscure double glazed window, extractor fan.
Kitchen/Dining Room - A range of fitted base and wall units with granite effect work surfaces and tiled splash backs, integrated electric oven, hob and extractor hood, dishwasher, spaces for washing machine and fridge/freezer, stainless steel sink with mixer tap and drainer, space for dining table and chairs, tiled flooring, radiator, double glazed window, stairs to first floor, door into:
Living Room - A comfortable living space with double glazed window, radiator, door to rear garden, under stairs storage cupboard.
First Floor -
Landing - Loft access hatch, doors to bedrooms and shower room.
Bedroom One - A generous master bedroom with double glazed window enjoying views, radiator.
Bedroom Two - A second double bedroom with double glazed window, radiator, built-in storage cupboard.
Shower Room - A nicely presented shower room comprising double shower cubilce with electric shower and easy clean surround, W.C and hand basin with tiled splash back, radiator, sky light, wood effect flooring.
Outside - The property sits at the head of a quiet Cul De Sac and is approaced over a brick paved driveway providing private off road parking for one car. There is additional on street parking available along with an enclosed, communal hardstanding play area. The rear enjoys a private, level and enclosed rear garden with summerhouse which is laid to paving and chippings for ease of maintenance.
Directions - From the centre of Lanner Village, head towards Redruth up Lanner Hill. At the top of Lanner Hill is a Cross Roads where you will take the left turn onto Tram Cross Lane.o Take the first turning on the right onto Copper Meadows where the property can be found at the end of the Cul De Sac.
Material Information - Costs and tenure
Tenure: Freehold
Council tax band: B
EPC rating: D
The building
Mid-terrace house, standard construction
2 bedrooms, 1 bathroom, 1 reception
Accessibility adaptations: Level access shower
Services
Mains electricity
Mains water
Mains foul drainage
Mains surface water drainage
Electricity central heating
Broadband: FTTP (Fibre to the Premises)
Mobile coverage: O2 great, Vodafone great, Three good, EE good
Parking: Driveway, Private, and Communal
Not in a controlled parking zone
No disabled parking available
Risks and restrictions
Not a listed building
Not in a conservation area
No tree preservation order
Title register restrictions (CL267786):
- Restrictive covenants contained in the Transfer dated 4 September 2009 (the register records that this Transfer contains restrictive covenants; the specific covenant terms are in that Transfer — copy filed).
- A provision as to boundary structures is contained in the Transfer dated 4 September 2009 (this is a legally binding provision about boundaries recorded in that Transfer).
- Mines and minerals are excepted from the registration by the Conveyance dated 13 October 1988 — in short, the owner does not have the mines and minerals under the land; third parties have reserved rights over the subsoil.
Non-coal mining area: yes
All information is provided without warranty. Contains HM Land Registry data © Crown copyright and database right 2021. This data is licensed under the Open Government Licence v3.0.
The information contained is intended to help you decide whether the property is suitable for you. You should verify any answers which are important to you with your property lawyer or surveyor or ask for quotes from the appropriate trade experts: builder, plumber, electrician, damp, and timber expert.
What's included
Terrace
Garden
Parking
Living Area64 m²
Bedrooms2
Bathrooms1
Energy ClassD
HeatingElectric
MunicipalityLanner
Location
Map loading soon
Neighborhood data on demand
Nearby essentials will load when this section comes into view.
Listed on
Mortgage calculator
Estimated monthly payment
1.305 €/mo
Down payment10 % · 26.360 €
26.360 €237.239 € loan
Term
Total repayable391.567 €
Interest rate4.40 %
Representative estimate · Landomo is not a mortgage broker. · Rates updated April 2026