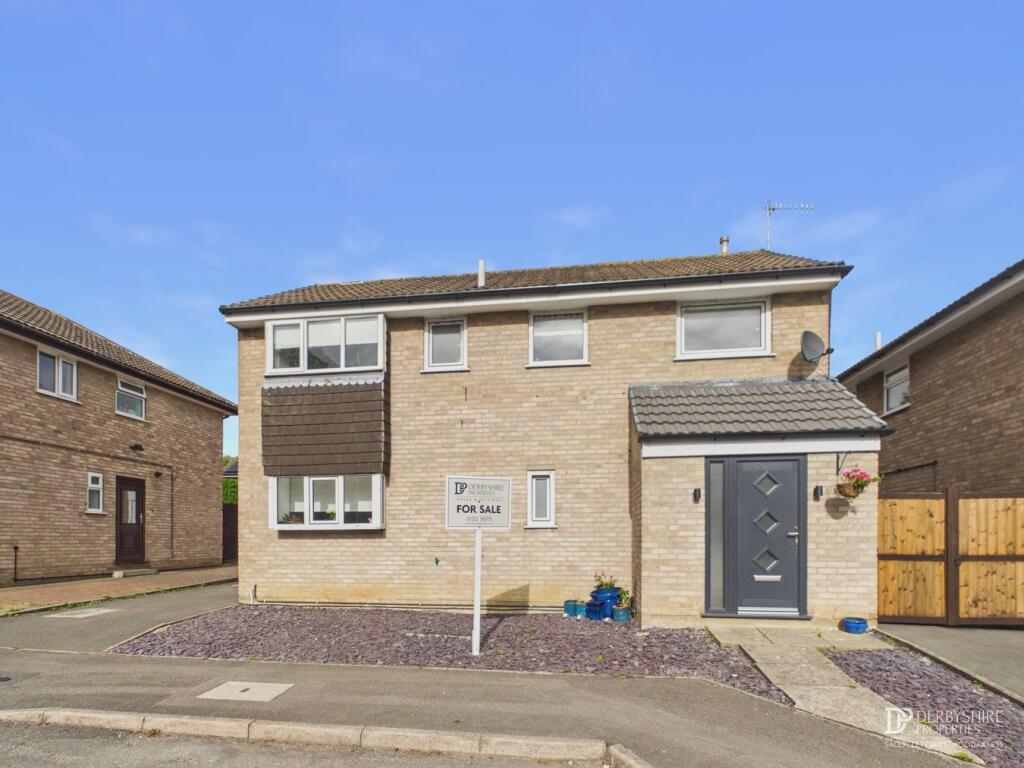
House for sale
Erewash, West Hallam
via Rightmove
4 bedrooms·1 bathroom
388.129 €
Listed Oct 6, 2026
About this listing
Derbyshire Properties are delighted to present this attractive four-bedroom detached residence, occupying a desirable position within a quiet cul-de-sac and offering spacious, well-appointed accommodation ideally suited to modern family living.
Arranged over two floors, the property combines generous proportions with a practical and versatile layout. The ground floor welcomes you with an entrance hall leading to a guest cloakroom/WC, a spacious living room featuring French doors opening onto the rear garden, a separate dining room and a fitted kitchen.
To the first floor, the landing provides access to four well-proportioned bedrooms and the family bathroom, creating a comfortable and well-balanced arrangement for family life.
Externally, the property enjoys a smart, low-maintenance frontage, driveway parking for two vehicles and a detached garage. To the rear, the enclosed garden offers a particularly appealing feature, enjoying a good degree of privacy and seclusion from neighbouring properties, providing a tranquil setting for outdoor relaxation and entertaining.
Situated in West Hallam, the property enjoys a residential setting well suited to family life, with local amenities and everyday conveniences within reach. The surrounding area also offers access to nearby towns and villages, making it a practical choice for those seeking a balance between a peaceful residential environment and connectivity to the wider Derbyshire area.
Combining generous accommodation, a private rear garden and a sought-after cul-de-sac position, this is an appealing home offering both comfort and practicality.
An early internal inspection is strongly recommended to fully appreciate the space and setting on offer.
Entrance Hall
Entered via a composite door from the front elevation with adjoining full-height obscured double-glazed window. The entrance hall benefits from useful fitted storage with shelving above, wood-effect flooring, wall-mounted radiator and staircase rising to the first floor landing with useful under-stairs storage alcove.
Guest Cloakroom
Fitted with a low-level WC and vanity unit incorporating wash hand basin with mixer tap and tiled splashback. Continuation of the wood-effect flooring, wall-mounted radiator and double-glazed obscured window to the side elevation.
Living Room
A well-proportioned reception room featuring double-glazed French doors with adjoining windows overlooking the rear garden. Wood-effect flooring, TV point and wall-mounted radiator. Door providing access to the dining room.
Dining Room
With continuation of the wood-effect flooring, double-glazed window overlooking the rear elevation, wall-mounted radiator and internal door providing access to the kitchen.
Kitchen
Fitted with a range of high-gloss wall and base-mounted units with contrasting flat-edged work surfaces incorporating a one-and-a-half bowl sink and drainer unit with mixer tap and tiled splashback.
The kitchen includes space for a freestanding electric range with extractor hood over, under-counter space and plumbing for washing machine and dishwasher, together with space for a fridge/freezer. Double-glazed window to the front elevation, external door providing access to the side, tiled flooring and wall-mounted radiator.
Landing
The staircase rises from the entrance hall to the first floor landing, which benefits from a double-glazed window to the side elevation and ceiling-mounted loft access hatch. Doors provide access to all four bedrooms and the family bathroom.
Bedroom 1
Double-glazed window overlooking the rear elevation, wall-mounted radiator and fitted wardrobes with sliding doors.
Bedroom 2
Double-glazed window overlooking the rear elevation and wall-mounted radiator.
Bedroom 3
Double-glazed window overlooking the front elevation, space for wardrobes and wall-mounted radiator.
Bedroom 4
Currently utilised as a home study, this versatile fourth bedroom benefits from a double-glazed window overlooking the front elevation, wood-effect flooring and wall-mounted radiator.
Bathroom
This 3 piece modern white suite comprises of a WC, vanity unit and panelled bath with mains fed shower and attachment over with shower screen. Double glazed obscured window, chrome heated towel rail and tiled floor covering.
Outside
To the front is a low-maintenance garden with paved pathway leading to the entrance. A tarmac driveway provides parking for two vehicles and leads to the detached garage, which benefits from an up-and-over door, lighting and power.
The rear garden is fully enclosed and provides an excellent degree of privacy. The garden incorporates a paved patio area, raised lawn, established flower beds and borders, together with mature trees and planting to neighbouring boundaries. Gated access is provided to the side elevation, with timber fencing, external lighting and outside tap.
Disclaimer
Some images used in this marketing material may have been digitally enhanced or modified using AI-assisted technology for illustrative purposes.
1. MONEY LAUNDERING REGULATIONS - Intending purchasers will be asked to produce identification documentation at a later stage and we would ask for your co-operation in order that there will be no delay in agreeing the sale.
2: These particulars do not constitute part or all of an offer or contract.
3: The measurements indicated are supplied for guidance only and as such must be considered incorrect.
4: Potential buyers are advised to recheck the measurements before committing to any expense.
5: Derbyshire Properties have not tested any apparatus, equipment, fixtures, fittings or services and it is the buyers interests to check the working condition of any appliances.
6: Derbyshire Properties have not sought to verify the legal title of the property and the buyers must obtain verification from their solici...
Amenities
Garden
Parking
TypeDetached house
Bedrooms4
Bathrooms1
HeatingGas Central
MunicipalityErewash
Location
Map loading soon
Neighborhood data on demand
Nearby essentials will load when this section comes into view.
Listed on
Mortgage calculator
Estimated monthly payment
1.922 €/mo
Down payment10 % · 38.813 €
38.813 €349.316 € loan
Term
Total repayable576.551 €
Interest rate4.40 %
Representative estimate · Landomo is not a mortgage broker. · Rates updated April 2026