House for sale, 242 m²
London, Highbury
4 bedrooms·2 bathrooms
3.280.840 €
13.558 €/m²
Listed Oct 13, 2026
About this listing
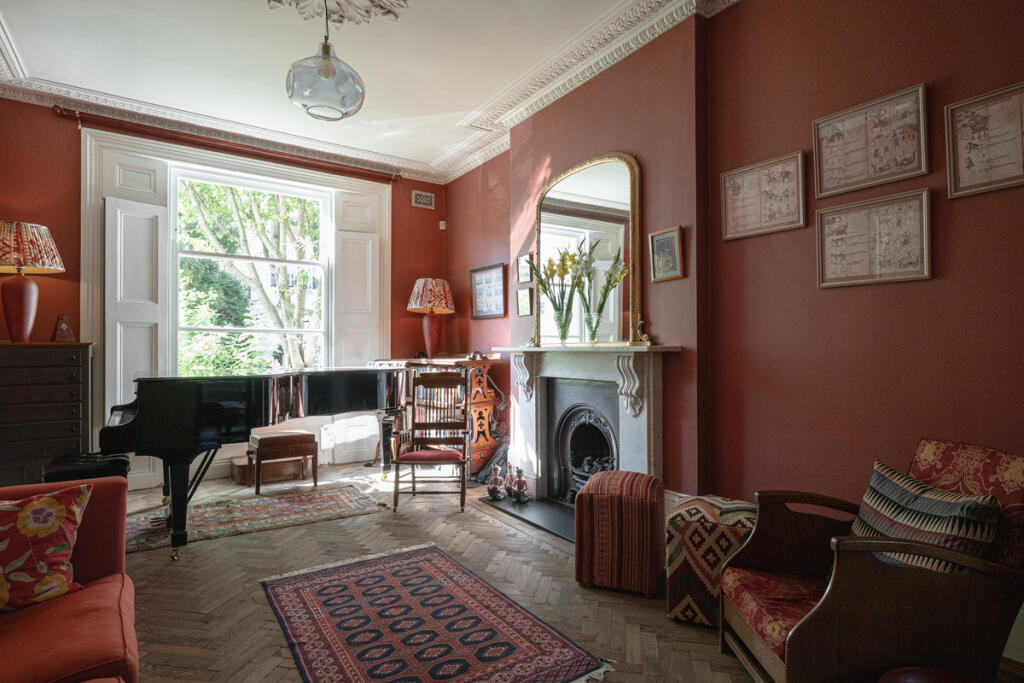
Arranged across five floors and extending to approximately 2,605 sq ft, this exceptional Grade II Listed Victorian house is a home of wonderful character, scale and individuality. Carefully maintained and sympathetically upgraded over many years, it retains an impressive collection of original architectural details while having evolved to work beautifully as a modern family home.
The house has been treated with a notably light touch. Original fireplaces, ornate cornicing, the original larder and even a period bathroom sink have been preserved, while windows have been refurbished or replaced on a like-forlike basis. More extensive improvements have included works to the roof and utilities, new wooden flooring across three floors, renovated bathrooms, windows, lighting and external works, together with fully tanked and insulated storage beneath the front steps.
The interiors have their own design pedigree. The house was originally worked on in collaboration with Vernon Mark, with carefully chosen wallpapers, lighting and decorative finishes sitting naturally alongside the period architecture. More recently, the first-floor study/bedroom was redesigned and installed by Neville Johnson.
The accommodation is arranged particularly well. The lower-ground floor provides a generous kitchen and dining space opening directly onto the rear garden, alongside a separate utility room and useful storage. Above, two elegant reception rooms occupy the principal living floors, with high ceilings, original fireplaces and excellent natural light. The upper floors provide four bedrooms, including the flexible first-floor bedroom/study, together with the bathrooms.
One of the defining qualities of the house is its light. The principal rooms face south, while the front patio catches the morning sun beneath a leafy arbour. To the rear, the mature garden extends to approximately 36 feet and is exceptionally well screened by established trees and planting, creating a wonderfully private and secluded setting.
There is also a fascinating history to the house. During the Second World War it was home to three generations of one family, while another couple occupied the living room and a First World War veteran with a wooden leg lived on the top floor. More recently, its proportions and acoustics have made it a natural setting for classical music soirées and entertaining.
The result is a substantial and deeply individual Islington home — one where the history and architectural character have been carefully preserved, rather than modernised out of existence.
What's included
Garden
Fireplace
TypeTerraced house
Living Area242 m²
Bedrooms4
Bathrooms2
HeatingAsk Agent
Location
Map loading soon
Neighborhood data on demand
Nearby essentials will load when this section comes into view.
Listed on
Mortgage calculator
Estimated monthly payment
16.245 €/mo
Down payment10 % · 328.084 €
328.084 €2.952.756 € loan
Term
Total repayable4.873.569 €
Interest rate4.40 %
Representative estimate · Landomo is not a mortgage broker. · Rates updated April 2026