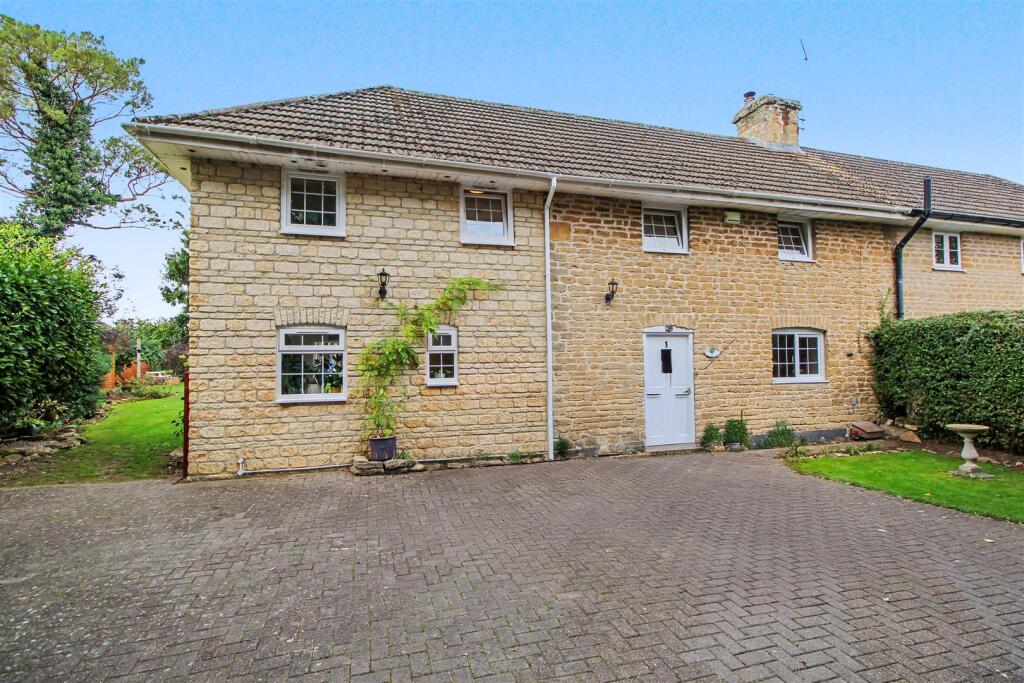
House for sale
Stanion
3 bedrooms·1 bathroom
515.711 €
Listed Sep 24, 2026
About this listing
Located in the desirable village of Stanion, this attractive and well-presented three-bedroom family offers spacious accommodation throughout.
The property is entered via a welcoming entrance hall, with doors leading to the ground floor accommodation and stairs rising to the first floor. The impressive open-plan lounge and family room provides a fantastic family space, with a multi-fuel burner creating a cosy focal point and door leading out to the rear garden.
To the rear of the property is the excellent kitchen/dining room, fitted with a range of wooden wall and base units, a Belfast sink and space for a range-style cooker and additional appliances. There is plenty of room for a dining table, while the impressive bifold doors open directly onto the garden, allowing plenty of natural light into the room and making this an ideal space for entertaining. A useful utility area and downstairs WC complete the ground floor.
The first floor provides two double bedrooms and a good single bedroom, together with a well-appointed family bathroom. The bathroom benefits from a four-piece suite comprising a double shower enclosure, bath, vanity wash hand basin and WC, along with a chrome heated towel rail.
Externally, the enclosed rear garden is predominantly laid to lawn, with a substantial paved patio providing an ideal area for outdoor seating and dining. The garden also benefits from a useful garden shed and a separate garden office with heating, both of which are equipped with power and lighting, providing excellent additional storage and workspace. Gated side access leads to the front of the property, where a paved driveway offers off-road parking for several vehicles.
An excellent family home combining spacious accommodation, attractive countryside surroundings and a desirable village location
Entrance Hall -
Lounge - 4.55m x 4.14m (14'11 x 13'7) -
Family Room - 2.77m x 1.35m (9'1 x 4'5) -
Kitchen/Diner - 4.85m x 4.62m (15'11 x 15'2) -
Utility Room - 2.57m x 2.26m (8'5 x 7'5) -
Guest Wc -
Landing -
Bedroom One - 4.60m x 3.10m (15'1 x 10'2) -
Bedroom Two - 4.62m x 2.67m (15'2 x 8'9) -
Bedroom Three - 3.02m x 2.77m (9'11 x 9'1) -
Bathroom - 2.90m x 2.11m (9'6 x 6'11) -
What's included
Terrace
Garden
Parking
TypeSemi-detached house
Bedrooms3
Bathrooms1
HeatingGas Central
MunicipalityStanion
Location
Map loading soon
Neighborhood data on demand
Nearby essentials will load when this section comes into view.
Listed on
Mortgage calculator
Estimated monthly payment
2.554 €/mo
Down payment10 % · 51.571 €
51.571 €464.140 € loan
Term
Total repayable766.070 €
Interest rate4.40 %
Representative estimate · Landomo is not a mortgage broker. · Rates updated April 2026