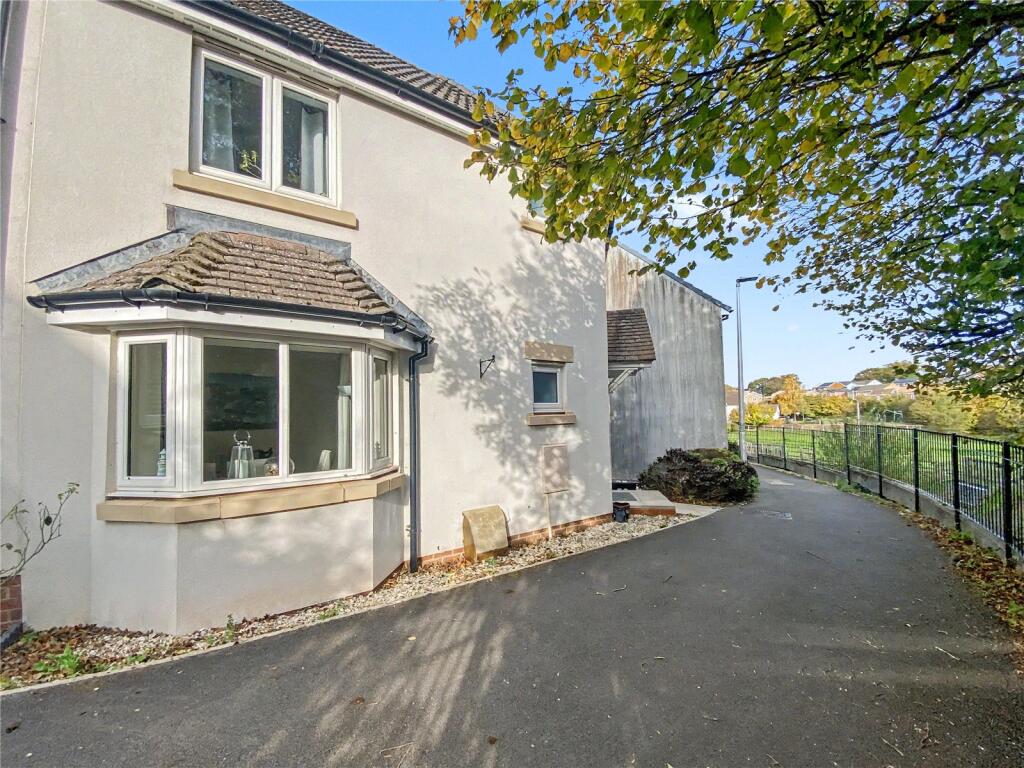
House for sale
Cullompton
3 bedrooms·2 bathrooms
329.022 €
Listed Nov 6, 2026
About this listing
A superb opportunity to acquire a modern and well-maintained family home in a popular residential location, enjoying a pleasant position adjoining green open space and excellent access to local amenities and transport links.
Built in the early 2010s, Swallow Way is a sought-after residential development on the edge of Cullompton, conveniently positioned for the town's excellent range of amenities and offering easy access to the M5 motorway (Junction 28). Occupying a quieter position within the development and enjoying an attractive outlook adjoining one of the area's green spaces, this well-presented three-bedroom semi-detached home combines modern convenience with practical family living.
The accommodation is approached via a welcoming Entrance Hall, featuring stairs rising to the first floor and useful storage cupboards. A Cloakroom is fitted with a low-level WC and wash hand basin.
To the front of the property, the Dining Room is a generous reception space, enhanced by an attractive bay window and providing ample room for a large dining table and chairs, making it ideal for family meals and entertaining. To the rear, the Kitchen is fitted with a comprehensive range of matching wall, base and drawer units with work surfaces over incorporating a sink unit. Integrated appliances include an oven, gas hob and extractor hood, whilst further space and plumbing are provided for a washing machine and large fridge-freezer. A door leads directly to the rear garden.
The Sitting Room is a particularly spacious and light-filled reception room, enjoying a dual-aspect design with French doors opening onto the rear garden, creating an excellent connection between the indoor and outdoor living spaces.
On the first floor, a landing with a large storage cupboard provides access to the bedrooms and family bathroom. Bedroom Three is a comfortable single room overlooking the rear garden, whilst Bedroom Two is a well-proportioned double bedroom enjoying a front aspect. The principal bedroom is a generous double room with built-in storage and benefits from its own En-Suite Shower Room, fitted with a shower enclosure, low-level WC and wash hand basin.
Completing the accommodation is the Family Bathroom, fitted with a white suite comprising a panelled bath, low-level WC and wash hand basin.
Cullompton offers an excellent selection of shopping and healthcare facilities, with access onto the M5 motorway at Junction 28 and mainline railway station at Tiverton Parkway (J27). Exeter lies to the south offering a wide variety of facilities.
The property benefits from a single garage, situated within a nearby block, with driveway parking directly to the front. A pathway leads to the property, with the front garden attractively arranged with a variety of plants and shrubs complemented by gravelled areas.
The fully enclosed rear garden can be accessed from both the Kitchen and Sitting Room, as well as via a side gate. Designed with ease of maintenance in mind, the garden is predominantly laid to gravel with a paved pathway and a generous patio area, providing an ideal setting for outdoor dining and entertaining. A rear gate gives convenient access to the garage and parking area.
What's included
Garden
Parking
TypeSemi-detached house
Bedrooms3
Bathrooms2
HeatingAsk Agent
MunicipalityCullompton
Location
Map loading soon
Neighborhood data on demand
Nearby essentials will load when this section comes into view.
Listed on
Mortgage calculator
Estimated monthly payment
1.629 €/mo
Down payment10 % · 32.902 €
32.902 €296.120 € loan
Term
Total repayable488.751 €
Interest rate4.40 %
Representative estimate · Landomo is not a mortgage broker. · Rates updated April 2026