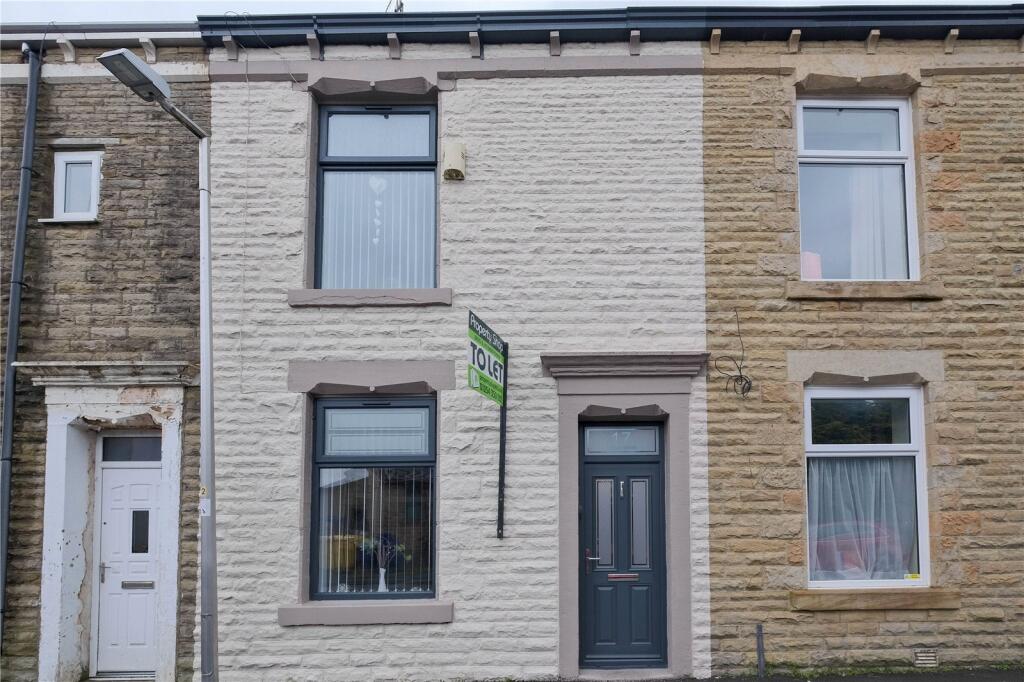
House to rent
Blackburn
2 bedrooms·1 bathroom
926 €/mo
Listed Oct 14, 2026
About this listing
This mid terrace property in a popular area of Oswaldtwistle offers two reception rooms and two bedrooms and with a recent new roof and composite front door; making an excellent property to rent.
This property is very well maintained throughout and is done to contemporary tastes to make it an excellent rental property.
Briefly, the accommodation comprises; vestibule and hallway, living room, dining room through to the fitted kitchen, two bedrooms and a three piece bathroom suite. The rear yard steps down to a wall enclosed neat seating area.
Located on the popular Trinity Street of Oswaldtwistle which has good access to the amenities of the town as well as the transport links for further afield.
*Tenancy deposit equivalent to 5 weeks rent**
GROUND FLOOR
Vestibule & Hallway
5.1m x 0.9m (16' 9" x 2' 11")
Composite front door into the vestibule and hallway with wood laminate flooring, dado rail, smoke alarm, doors off to the living room and dining room, stairs off to the landing.
Living Room
3.53m x 4.17m (11' 7" x 13' 8")
UPVC double glazed window, wood laminate flooring, gas fire set in wood and marble mantlepiece with brass trims, double doors leading to the dining room, central heating radiator, pendant lighting.
Dining Room
4.6m x 4.62m (15' 1" x 15' 2")
UPVC double glazed window, inset in chimney wall with stone hearth, wood laminate flooring, central heating radiator, coving, ceiling rose and pendant light, doorway access the kitchen.
Kitchen
2.03m x 4.06m (6' 8" x 13' 4")
Fitted kitchen with integral 4 ring gas hob, extractor fan and double oven, stainless steel sink and drainer with mono tap, fluorescent lighting, uPVC double glazed window and door to the rear yard.
FIRST FLOOR
Bedroom One
4.65m x 4.2m (15' 3" x 13' 9")
Located to the front of the house, uPVC double glazed window, in-built wardrobes and overhead storage, pendant lighting.
Bedroom Two
2.67m x 3.7m (8' 9" x 12' 2")
Located to the rear of the house, uPVC double glazed window, pendant lighting.
Bathroom
1.9m x 2.8m (6' 3" x 9' 2")
A three piece bathroom comprising; wood panelled corner bath, pedestal hand basin, cistern toilet with lever flush, wood laminate flooring, central heating radiator, frosted uPVC double glazed window, wood panelled ceiling with ceiling light.
EXTERNAL
Rear Yard
A wall enclosed rear yard with steps down from the rear door, to the very rear of the house is a pleasant, seating area with whitewashed walls, timber gate to the rear alleyway.
Disclaimer
Subject to contract. Particulars are for guidance only and do not form part of any offer or contract. Measurements, floor plans, and photos are approximate and not to scale; services and systems have not been tested. Rent, deposit/holding deposit, and permitted payments will be confirmed before any holding deposit is taken (Tenant Fees Act 2019). Prospective tenants should make independent enquiries to verify responsibility for utilities, council tax, TV license, broadband, parking, and any restrictions.
What's included
Terrace
Garden
Parking
TypeTerraced house
Bedrooms2
Bathrooms1
HeatingAsk Agent
Deposit1.068 €
Location
Map loading soon
Neighborhood data on demand
Nearby essentials will load when this section comes into view.