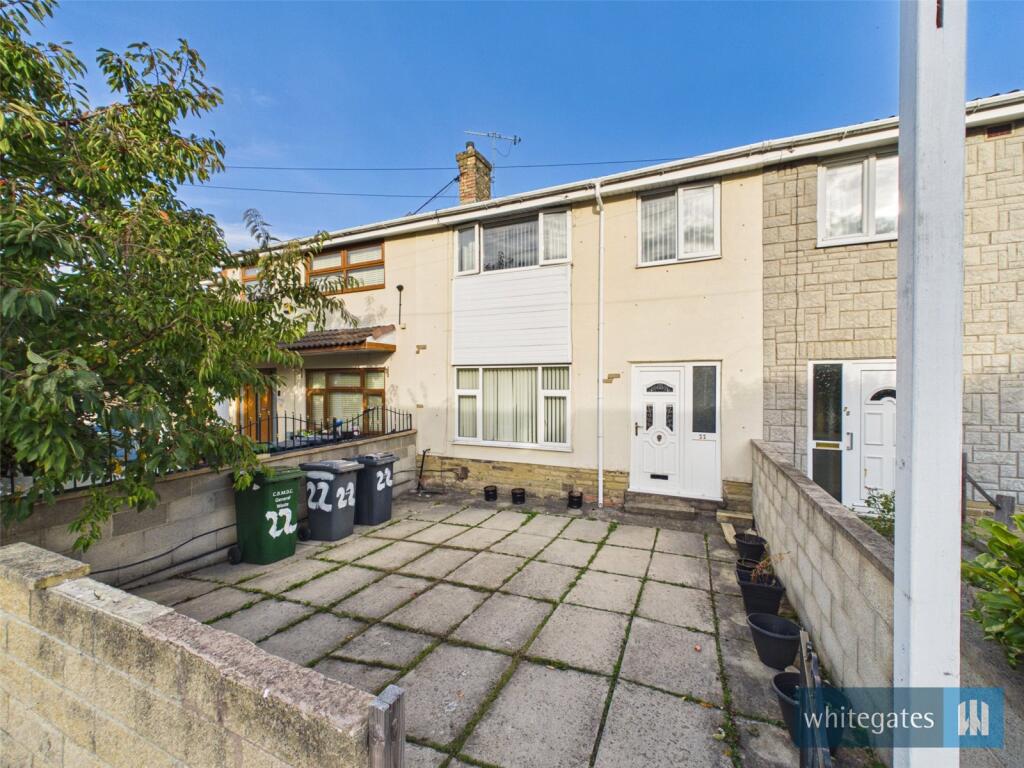
House for sale
Bradford, Trident
3 bedrooms·1 bathroom
188.906 €
Listed Oct 6, 2026
About this listing
Spacious THREE BEDROOM THROUGH TERRACE, boasting THROUGH LOUNGE/DINER, uPVC double glazing and gas central heating. PERFECT FOR FIRST TIME BUYERS OR AS INVESTMENT OPPORTUNITY!!
Conveniently located for amenities including school, shops, supermarkets and well placed for access to the city centre and the ring road.
The accommodation comprises; Entrance Hall, Through Lounge Diner, Kitchen, and to the First Floor are Three Bedrooms and the House Bathroom. Externally there are enclosed yards to the front and rear.
Entrance Hall
uPVC double glazed door to the front elevation, woof effect laminate flooring a double glazed window to the front elevation, central heating radiator and stairs to the first floor.
Through Lounge/Diner
22' 0" x 12' 8" (6.7m x 3.86m)
Two double glazed windows to the front and rear elevations, television point, telephone point and two central heating radiators. Was previously two separate rooms.
Kitchen
9' 3" x 8' 6" (2.82m x 2.6m)
Fitted kitchen with a range of base & wall units in with contrasting work surfaces, gas cooker point, cooker hood and single bowl sink & drainer. Plumbing for a washing machine, central heating combination boiler, wood effect laminate flooring, uPVC door to the rear elevation and a double glazed window to the rear elevation.
Landing
With stairs from the hallway, cupboard and loft access.
Bedroom One
12' 6" x 10' 4" (3.8m x 3.15m)
Double glazed window to the front elevation and a central heating radiator.
Bedroom Two
10' 1" x 9' 4" (3.07m x 2.84m)
Double glazed window to the rear elevation and a central heating radiator.
Bedroom Three
8' 1" x 6' 9" (2.46m x 2.06m)
Double glazed window to the front elevation and a central heating radiator.
Bathroom
Three piece suite comprising of paneled bath, wash hand basin and low level w.c. Part tiled, central heating radiator and a double glazed window to the rear elevation.
Externally
To the front of the property is a paved front garden and to the rear of the property is an enclosed yard.
What's included
Terrace
Garden
TypeTownhouse
Bedrooms3
Bathrooms1
Energy ClassD
HeatingAsk Agent
Location
Map loading soon
Neighborhood data on demand
Nearby essentials will load when this section comes into view.
Mortgage calculator
Estimated monthly payment
935 €/mo
Down payment10 % · 18.891 €
18.891 €170.015 € loan
Term
Total repayable280.612 €
Interest rate4.40 %
Representative estimate · Landomo is not a mortgage broker. · Rates updated April 2026