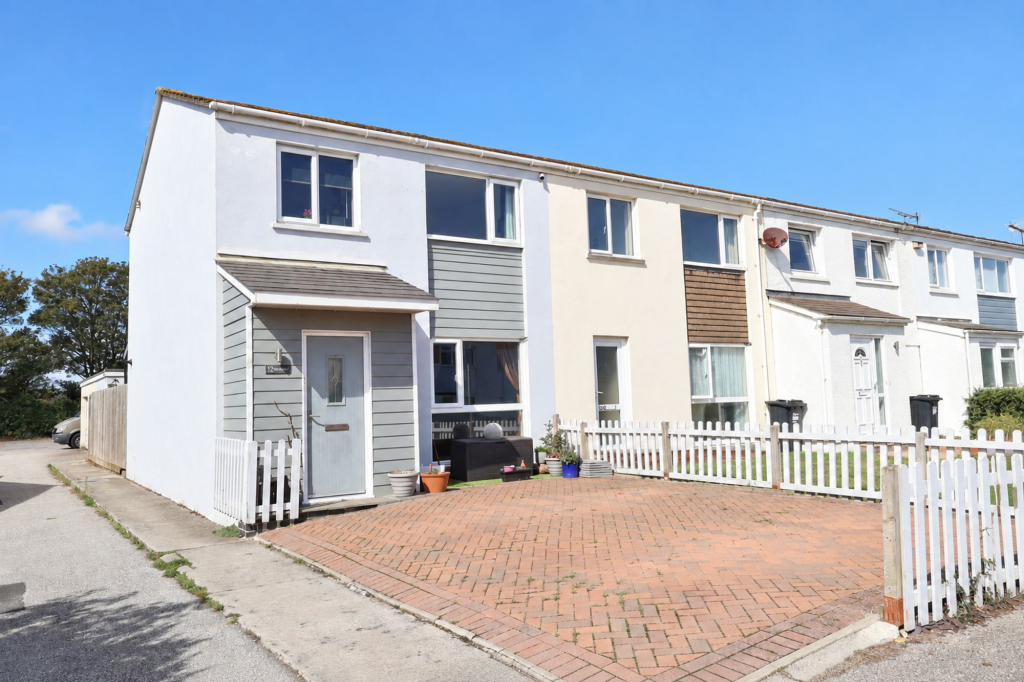
House for sale
Truro
3 bedrooms·2 bathrooms
329.225 €
Listed Sep 19, 2026
About this listing
A MODERN THREE BEDROOM END TERRACE FAMILY HOME WITH STYLISH OPEN PLAN LIVING, A VERSATILE SEMI SELF CONTAINED GARDEN CABIN, WESTERLY FACING GARDEN, GARAGE AND DRIVEWAY PARKING. A GREAT HOME IN A POPULAR AND CONVENIENT LOCATION.
12 Dale Road is a smart and well presented three bedroom end terrace home, situated in the heart of Treloggan, a popular residential area particularly well suited to families. Everyday amenities are close at hand, including Bishops School, Trenance Park, The Tavern Inn and two major supermarkets, while Newquay town centre and its fantastic choice of beaches are less than a mile away.
The property has been updated to create a contemporary and sociable home, with the ground floor centred around a superb open plan lounge, dining room and kitchen. An extended paved driveway to the front provides parking for two cars, with a useful entrance porch offering practical space for coats and shoes.
From the inner hallway, the accommodation opens into the main living space. The lounge sits to the front with plenty of room for comfortable family sized furniture, flowing naturally through to the dining area at the rear. Patio doors connect directly with the garden, while the adjoining modern kitchen is fitted with a stylish range of units and integrated appliances. Tiled flooring runs through the kitchen and dining areas, helping to create a cohesive contemporary finish.
Upstairs are three bedrooms, all benefiting from fitted wardrobes. The third bedroom is currently arranged with a single bed alongside a useful work from home study area, demonstrating how well the space can accommodate both uses. The family bathroom has also been refurbished in a striking modern style, combining a freestanding roll top bath with a large separate shower enclosure and contrasting brushed brass and black fittings.
The property has gas central heating and UPVC double glazing.
Outside, the westerly facing rear garden has been designed for easy maintenance and entertaining. A sheltered veranda provides a useful covered area complete with a pet shower, while the lawned garden provides a pleasant space to sit out and enjoy the afternoon and evening sun.
Gated rear access leads to the garage at the foot of the garden, which has light, power and a remote controlled roller door.
A particularly useful addition is the detached garden cabin. Currently furnished with a double bed and wardrobe, it also has a small kitchenette area and a separate shower room with WC, providing a versatile additional space within the garden.
With its stylish open plan interior, versatile garden cabin and a highly unusual combination for this location of both private driveway parking and a garage, 12 Dale Road offers far more than first meets the eye. A superb all round home that really needs to be viewed to fully appreciate everything it has to offer.
FIND ME USING WHAT3WORDS: connected.reliving.official
EPC Rating: C
Porch
1.04m x 1.85m
Hall
1.45m x 2.06m
Plus Stairs
Open Plan Lounge/Diner/Kitchen
5.26m x 7.37m
L Shaped Max Measurements
First Floor Landing
2.08m x 2.36m
Bedroom 1
3.07m x 3.66m
Bedroom 2
2.74m x 3.1m
Plus Wardrobes
Bedroom 3
2.08m x 2.62m
Plus Wardrobes
Bathroom
2.13m x 2.39m
Detached Chalet
2.64m x 5.44m
Garage
2.62m x 5.46m
Parking - Driveway
Parking - Driveway
Disclaimer
DMCC Act 2024: We do not tested any services, systems, appliances, fixtures, fittings; buyers must verify their condition through inspection, survey or legal enquiries. Tenure and property information is based on information supplied by the Vendor and should be verified by your solicitor. Items shown in photographs are not included unless stated. Photographs may be edited using AI, but remain a fair representation of the property. Measurements are approximate; any reference to GIA/gross internal area is not provided, or confirmed by us and cannot be relied upon. Always confirm availability before travelling. Referrals: You are free to choose providers; if you accept our recommendations, we receive referral fees up to £200 for financial services, £210+VAT for conveyancing and £100 inc VAT for surveys. MLR 2017: Buyers must complete legally required AML checks via Lifetime Legal (£63 inc VAT, non refundable) before we issue the Memorandum of Sale.
What's included
Terrace
Parking
TypeTerraced house
Bedrooms3
Bathrooms2
Energy ClassC
HeatingGas Central
Location
Map loading soon
Neighborhood data on demand
Nearby essentials will load when this section comes into view.
Listed on
Mortgage calculator
Estimated monthly payment
1.630 €/mo
Down payment10 % · 32.923 €
32.923 €296.302 € loan
Term
Total repayable489.051 €
Interest rate4.40 %
Representative estimate · Landomo is not a mortgage broker. · Rates updated April 2026