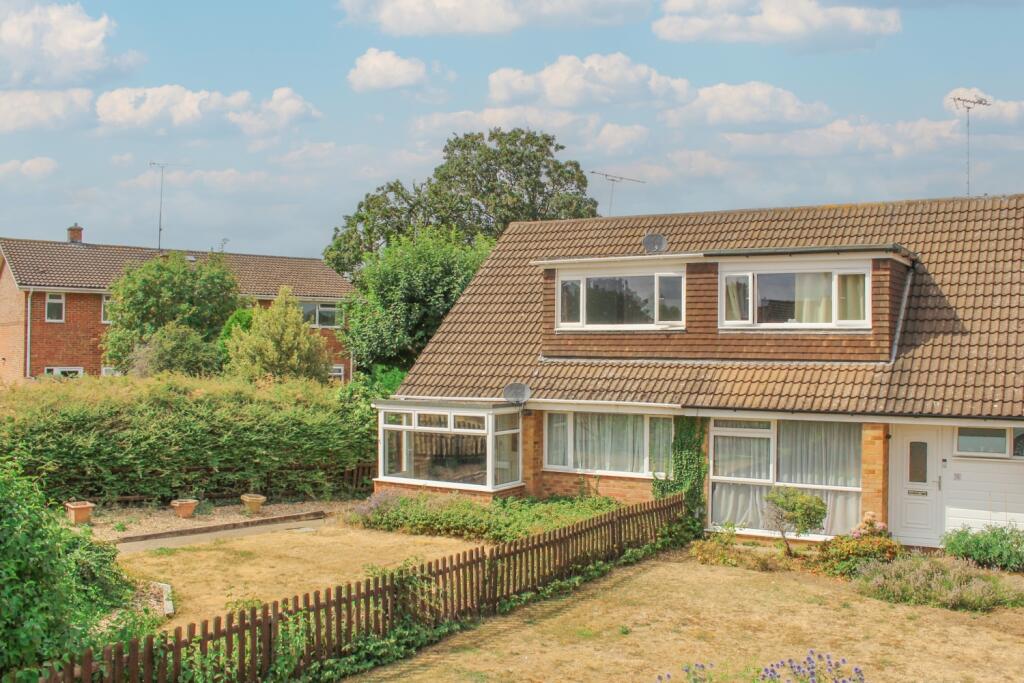
House for sale
Luton, Leighton-Linslade
3 bedrooms·1 bathroom
465.794 €
Listed Jul 23, 2026
About this listing
Situated within a quiet cul-de-sac in one of Linslade's most sought-after locations, this three-bedroom semi-detached home offers everything a growing family needs. With a generous kitchen/dining room, conservatory, utility room, garage and a private rear garden, it's ideally positioned within walking distance of excellent schools, Leighton Buzzard train station, the Grand Union Canal and the town centre.
Camberton Road continues to be one of the area's most desirable addresses, popular with both families and commuters thanks to its peaceful setting, excellent transport links and easy access to local parks, shops and everyday amenities.
The property is approached via a lawned front garden, with a garage located in a nearby block and parking directly in front.
Stepping through the entrance porch, you're welcomed into a bright entrance hall with useful under-stairs storage. The living room sits to the front of the property and provides a comfortable place to relax, with a large window allowing plenty of natural light to fill the room.
To the rear, the kitchen/dining room forms the heart of the home. Offering an excellent range of storage, generous worktop space and plenty of room for a family dining table, it's a space equally suited to busy weekday evenings and entertaining friends and family at weekends.
Sliding patio doors lead into the conservatory, creating a second reception room overlooking the rear garden. It's a wonderful place to enjoy a morning coffee, unwind at the end of the day or simply make the most of the garden throughout the seasons.
Also located on the ground floor are a practical utility room and the family bathroom, both positioned to the rear of the property and adding to the practicality of the home's layout.
Outside, the enclosed rear garden combines a patio seating area with an established lawn, providing plenty of space for children to play, outdoor dining and summer barbecues.
Upstairs are three well-proportioned bedrooms, including two comfortable doubles and a generous single bedroom, making the layout ideal for growing families, guests or those needing additional flexibility.
Homes in this part of Linslade are always in demand thanks to their excellent location, family-friendly surroundings and easy access to both London and Milton Keynes. Combining well-balanced accommodation with a highly desirable setting, this is a fantastic opportunity to secure a family home in one of Leighton Buzzard's most sought-after neighbourhoods.
Please take time to study our floorplan and browse our photographs. To arrange your viewing, contact EweMove Leighton Buzzard 24/7 by telephone or online.
This home includes:
Porch
Hallway
WC
Bathroom
Living Room
5.00 m x 3.09 m (16'5" x 10'1")
Kitchen / Diner
2.75 m x 5.87 m (9'0" x 19'2")
Utility
Conservatory
2.15 m x 2.93 m (7'0" x 9'7")
Landing
2.15 m x 0.95 m (7'0" x 3'1")
Bedroom 1
3.62 m x 3.08 m (11'10" x 10'1")
Bedroom 2
3.29 m x 2.73 m (10'9" x 8'11")
Bedroom 3
2.34 m x 3.01 m (7'8" x 9'10")
External
Garage
5.22 m x 2.59 m (17'1" x 8'6")
Front Garden
Rear Garden
Driveway Parking
Please note, all dimensions are approximate / maximums and should not be relied upon for the purposes of floor coverings.
Agents are required by law to conduct anti-money-laundering checks on all those buying a property. We outsource the initial checks to a government-approved provider who will contact you once you have had an offer accepted on a property you wish to buy. The cost of these checks is £50.00. This is a non-refundable fee. These charges cover the cost of obtaining relevant data and any manual checks and monitoring which might be required. This fee will need to be paid by you in advance of the office issuing a memorandum of sale on the property you wish to buy.
What's included
Garden
Parking
TypeSemi-detached house
Bedrooms3
Bathrooms1
HeatingAsk Agent
Location
Map loading soon
Neighborhood data on demand
Nearby essentials will load when this section comes into view.
Listed on
Mortgage calculator
Estimated monthly payment
2.306 €/mo
Down payment10 % · 46.579 €
46.579 €419.215 € loan
Term
Total repayable691.921 €
Interest rate4.40 %
Representative estimate · Landomo is not a mortgage broker. · Rates updated April 2026