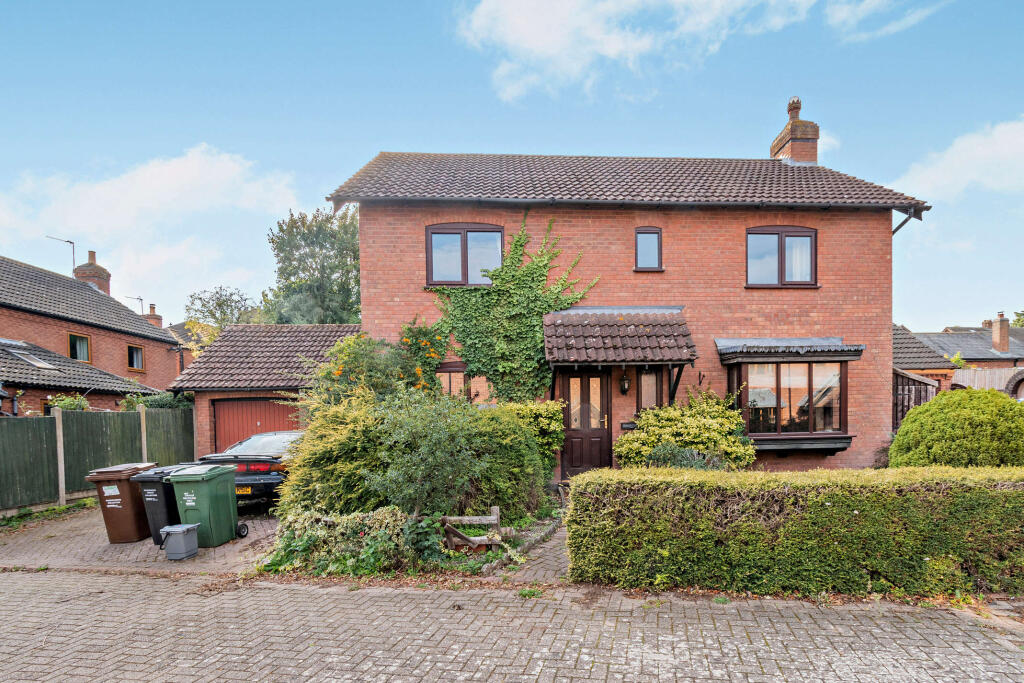
House for sale
Leicester
4 bedrooms·1 bathroom
483.696 €
Listed Oct 5, 2026
About this listing
We are delighted to present this well-proportioned four-bedroom detached family home, ideally situated in the sought-after village of Hathern, Loughborough.
Offering spacious and versatile accommodation arranged over two floors, the property comprises a welcoming living room, separate snug, well-appointed kitchen, utility room, four bedrooms including one with an en-suite, family bathroom and separate WC. A garage provides valuable additional storage and parking.
Outside, the property benefits from a good-sized rear garden, offering an ideal space for outdoor entertaining, family life and relaxation.
Conveniently located close to excellent transport links, local amenities and well-regarded schools, this attractive home combines generous living accommodation with a desirable village setting, making it an excellent choice for families seeking both comfort and convenience.
Bedroom 4
2.96 x 2.31
Bedroom 4 is a good-sized single and features a rear aspect window.
Utility
2.19 x 1.26
The utility room is equipped with storage and sink facilities.
Bedroom 2
3.68 x 3.09
Bedroom 2 is of a good-size and features a large front aspect window and fitted wardrobes.
Snug
3.12 x 2.94
The snug features a front aspect window and wood-effect flooring.
Living Room
6.43 x 3.68
The living room features a feature brick fireplace and French doors opening to the rear garden.
Kitchen
3.22 x 2.92
The kitchen is fully-fitted with wooden storage cupboards, a breakfast bar and built-in utilities, including an oven, gas hob and extractor fan.
Bedroom 1
4.06 x 3.05
This bedroom is the largest of the four and sits at the front of the property. The room features a large window and carpet flooring.
En-suite
2.08 x 1.45
The en-suite is equipped with a shower enclosure, toilet and wash hand basin.
Bedroom 3
3.26 x 2.73
Bedroom 3 is a good-sized double and features a rear aspect window.
Bathroom
3.04 x 1.69
The bathroom is equipped with toilet, wash hand basin and bath facilities.
Wc
2.18 x 1.05
The property benefits from a ground floor toilet.
Garage
5.19 x 4.98
At the front of the property there is off street parking and a garage. The private rear garden is spacious and low maintenance.
Disclaimer
1. MONEY LAUNDERING REGULATIONS - Intending purchasers will be asked to produce identification documentation at a later stage and we would ask for your co-operation in order that there will be no delay in agreeing the sale.
2: These particulars do not constitute part or all of an offer or contract.
3: The measurements indicated are supplied for guidance only and as such must be considered incorrect.
4: Potential buyers are advised to recheck the measurements before committing to any expense.
5: TPSC has not tested any apparatus, equipment, fixtures, fittings or services and it is the buyers interests to check the working condition of any appliances.
6: TPSC has not sought to verify the legal title of the property and the buyers must obtain verification from their solicitor.
What's included
Garden
Parking
TypeDetached house
Bedrooms4
Bathrooms1
HeatingAsk Agent
Location
Map loading soon
Neighborhood data on demand
Nearby essentials will load when this section comes into view.
Listed on
Mortgage calculator
Estimated monthly payment
2.395 €/mo
Down payment10 % · 48.370 €
48.370 €435.326 € loan
Term
Total repayable718.512 €
Interest rate4.40 %
Representative estimate · Landomo is not a mortgage broker. · Rates updated April 2026