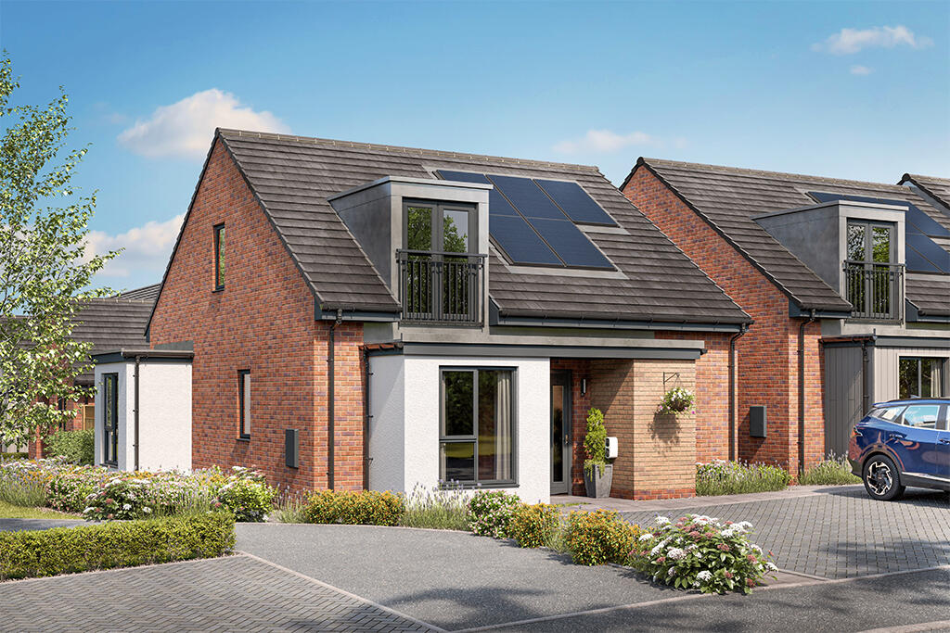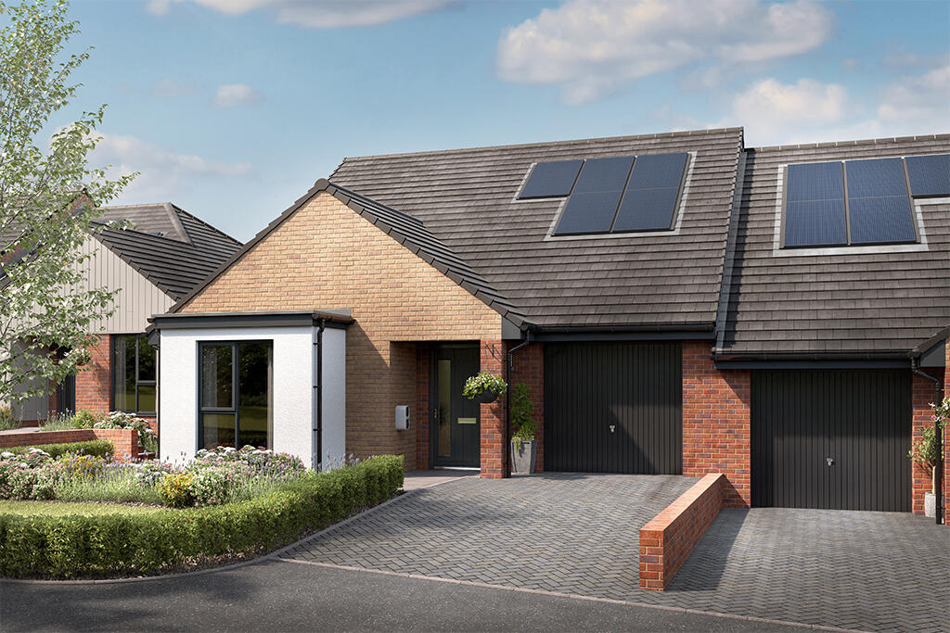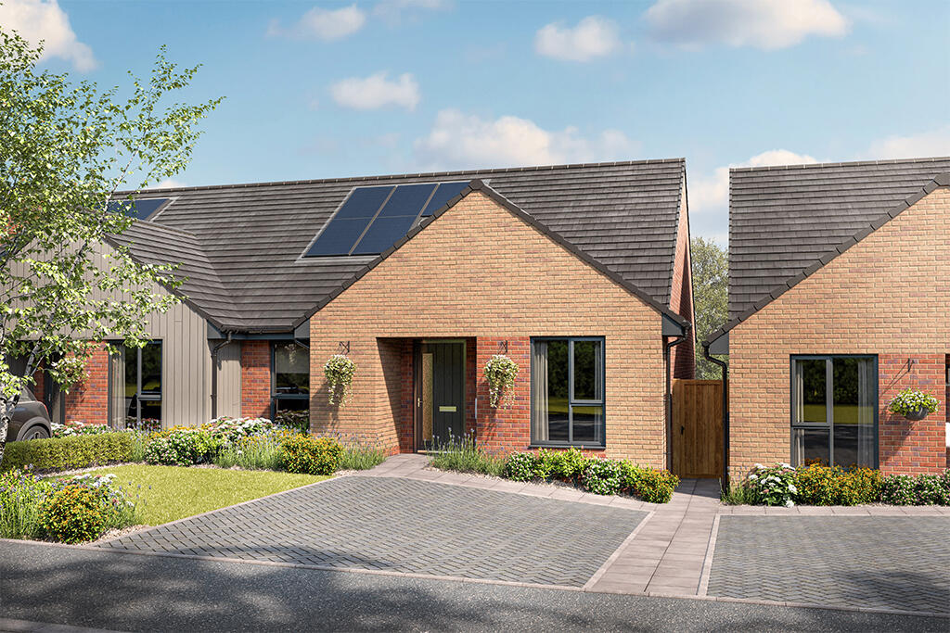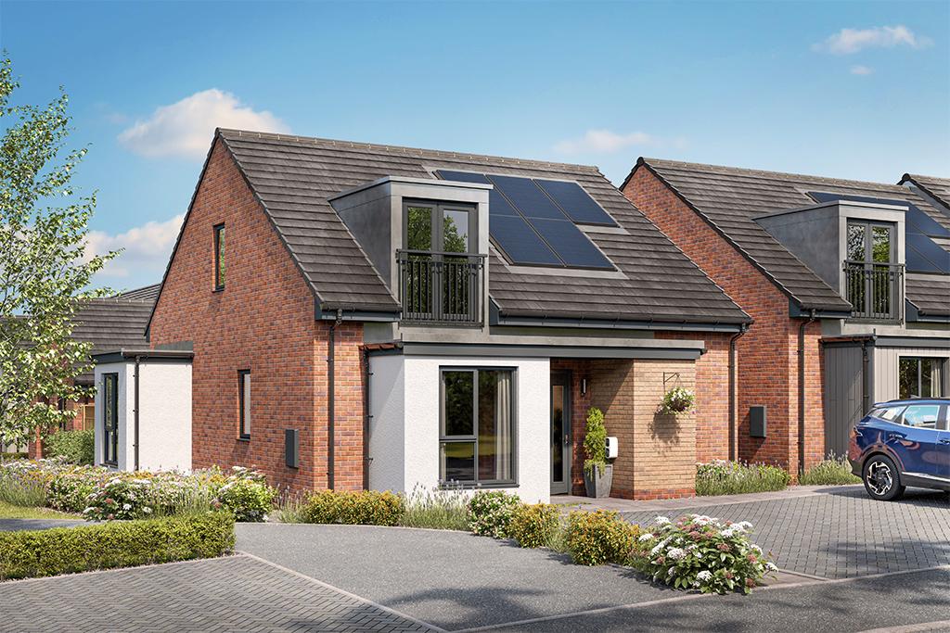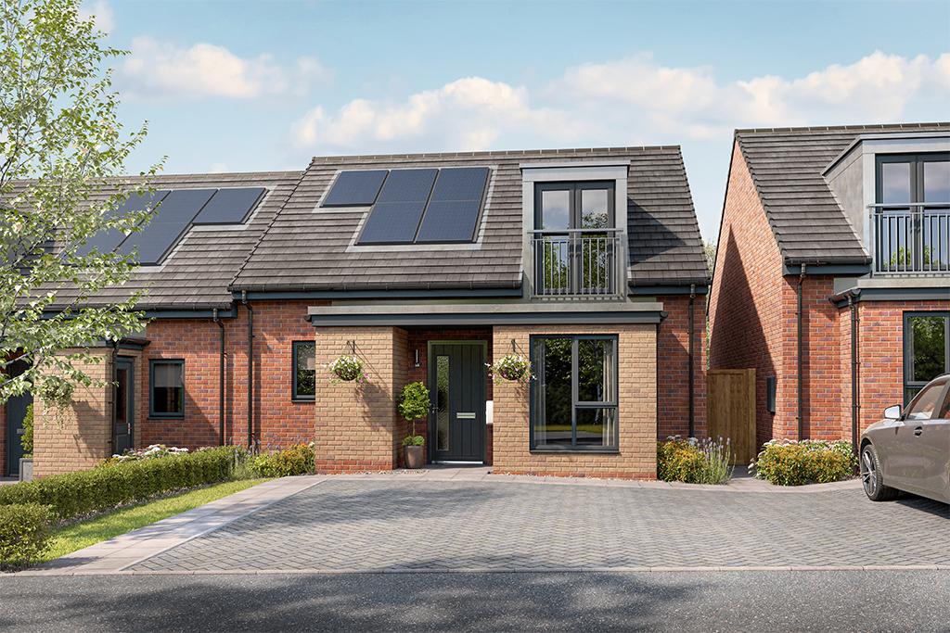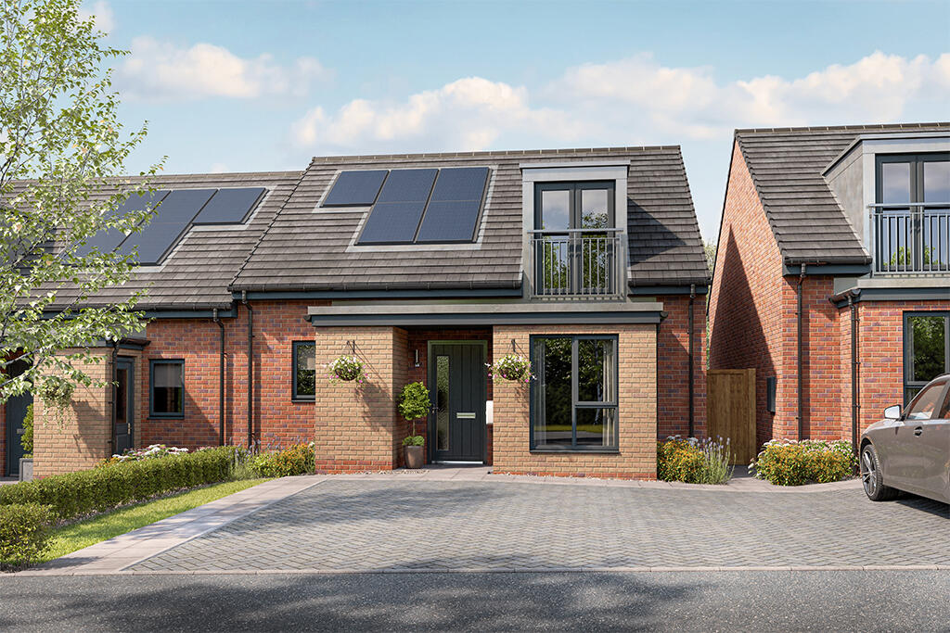
Sold as seen, inclusive of show home furniture: The Beech, Plot 1 at Willow Glade. Taking a leaf from modern European homes, The Beech is a spacious bungalow with a host of features. On the ground floor, a welcoming hallway splits into a generously sized bedroom and a stylish bathroom, before leading to a spacious living area. Comprising a comfortable lounge, a fully-equipped kitchen and a dining area, this open-plan room is flooded with light. And with glazed doors to the garden, it's simple to extend your living space further, and move meals outdoors.Head upstairs, and you'll also find a master bedroom with built-in wardrobes, an ensuite, and elegant dormer window.Low Maintenance, Eco-friendly & Energy EfficientFeaturing PV panels, advanced insulation, high performance double glazing, an EV charging point, and an air source heat pump that warms your home in winter and cools it in summer. Room Dimensions Ground Floor Kitchen / Dining / Lounge - 7335mm x 4242mm or 24'1" x 13'11" Bedroom 1 - 2978mm x 3900mm or 9'9" x 12'10" Bathroom - 2450mm x 2450mm or 8'0" x 8'0" First Floor Bedroom 2 - 5081mm x 4057mm or 16'8" x 13'4" En-suite - 2165mm x 2185mm or 7'1" x 7'2"Show more