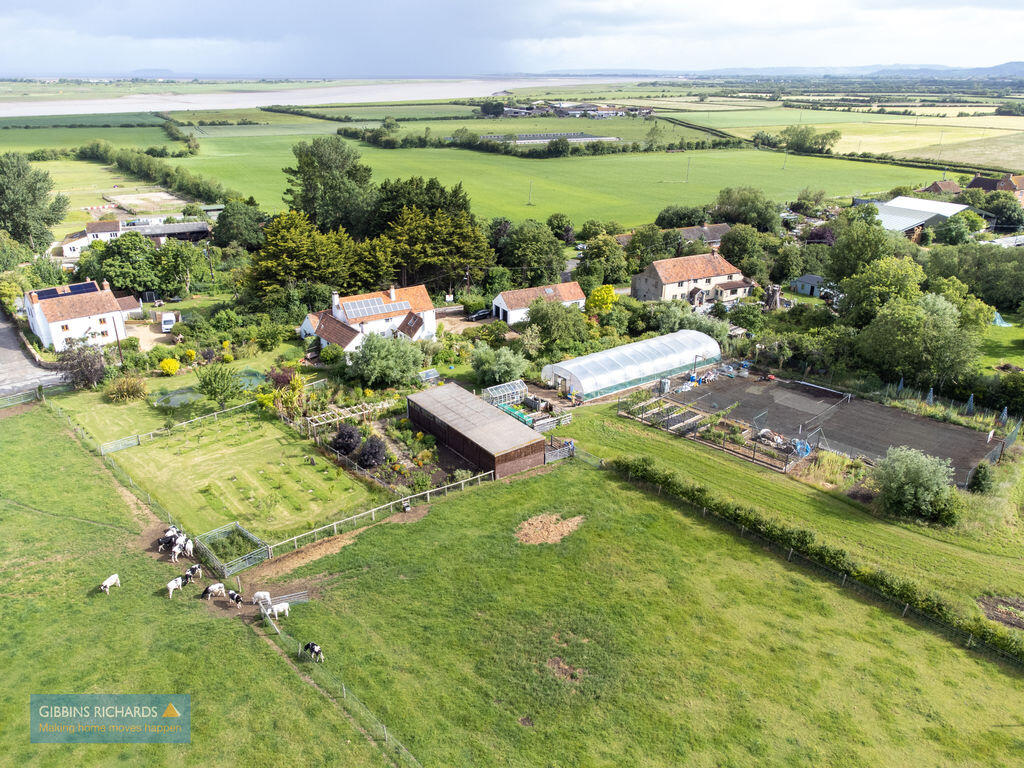
Land for sale, 224 m²
Stretcholt, Nr. Bridgwater, Taunton
988.533 €
4.414 €/m²
Listed Aug 27, 2026
About this listing
Enjoy the good life * A fabulous residential smallholding in a semi-rural location * Approximately 8 acres of level land * Open stable block * Double garage * Games room * Three receptions * Kitchen/Breakfast room * Fabulous garden room * Four bedrooms * En-Suite shower room * Family bathroom * Former tennis court *
Sealey Cottage provides a fabulous opportunity for those seeking the good life. The property benefits from approximately 8 acres of surrounding land, whilst the present vendors have created self sufficient living with separate vegetable garden and fruit gardens, large polytunnels as well as a formal garden and nature garden. There is also a fish pond as well as a number of clever and attractive planting schemes.
The property enjoys a semi-rural location within a small hamlet between Bridgwater and Highbridge. For the commuter the property is within short reach of the A38 and within a ten minute drive of the motorway at Junction 23.
Energy Rating: F
Entrance Hall
With coat hooks and shoe racks, door to;
Snug
15' 5'' x 12' 5'' (4.70m x 3.78m)
Containing wood burning stove. Access to outside.
Kitchen/Breakfast Room
The kitchen has been re-fitted with an attractive range of units with central island area, various built-in appliances to include Zanussi oven and induction hob. Dual aspect windows. Double doors to;
Sitting Room
28' 5'' x 16' 2'' (8.65m x 4.92m)
Feature inglenook fireplace containing a wood burning stove. Access to;
Utility Room
Front aspect window. Matching floor and wall cupboard units. Space and plumbing for washing machine. Door to;
Study
Side aspect window. Access to;
Lobby
Doors to storage cupboard, boiler cupboard and WC.
WC
Low level WC and wash hand basin.
Garden Room
34' 2'' x 15' 5'' (10.41m x 4.70m)
A superb room with triple aspect windows, exposed ceiling beams, access to rear garden. Wood burning stove.
First Floor Landing
Bedroom 1
13' 2'' x 10' 8'' (4.01m x 3.25m)
Built-in wardrobes, door to;
En-Suite Shower Room
10' 6'' x 4' 7'' (3.20m x 1.40m)
Low level WC, vanity wash hand basin, corner shower cubicle. Velux window.
Bedroom 2
15' 2'' x 9' 10'' (4.62m x 2.99m)
Rear aspect window. Storage cupboard.
Bedroom 3
9' 5'' x 8' 10'' (2.87m x 2.69m)
Front aspect window. Built-in wardrobes.
Bedroom 4
9' 7'' x 8' 0'' (2.92m x 2.44m)
Rear aspect window.
Family Bathroom
8' 0'' x 5' 8'' (2.44m x 1.73m)
Low level WC, vanity wash hand basin, bath with overhead shower. Velux window.
Outside
To the front of the property there is a double five bar gate leads into a driveway providing extensive off road parking and access to double garage.
The surrounding gardens are a delightful feature of the property with extensive planting themes, fish pond, large open block stable/barn which is divided into five sections with gates leading out onto the fields. There is also a very useful former tennis court and access to a large vegetable garden containing a large polytunnel - 80' 0'' x 28' 0'' (24.37m x 8.53m) as well as access to a fruit garden with various cages, large greenhouse and water supply.
Double Garage
20' 0'' x 17' 5'' (6.09m x 5.30m)
Double vehicular doors. To rear of the garage is a cloakroom providing low level WC and wash hand basin. Door leads into;
Adjoining Games Room
16' 0'' x 14' 2'' (4.87m x 4.31m)
Heating, light and power. Rear aspect window and door to outside.
Loft Area
(to the first floor of the double garage) This area has been boarded for extra storage.
AGENTS NOTE
The vendors have advised that there are numerous farm/agricultural machinery available by separate negotiation.
Key Stats
Key Stats
Plot Area224 m²
Price per m²4.414 €/m²
Location
Map loading soon
Neighborhood data on demand
Nearby essentials will load when this section comes into view.
Listed on
Mortgage calculator
Estimated monthly payment
4.895 €/mo
Down payment10 % · 98.853 €
98.853 €889.680 € loan
Term
Total repayable1.468.430 €
Interest rate4.40 %
Representative estimate · Landomo is not a mortgage broker. · Rates updated April 2026