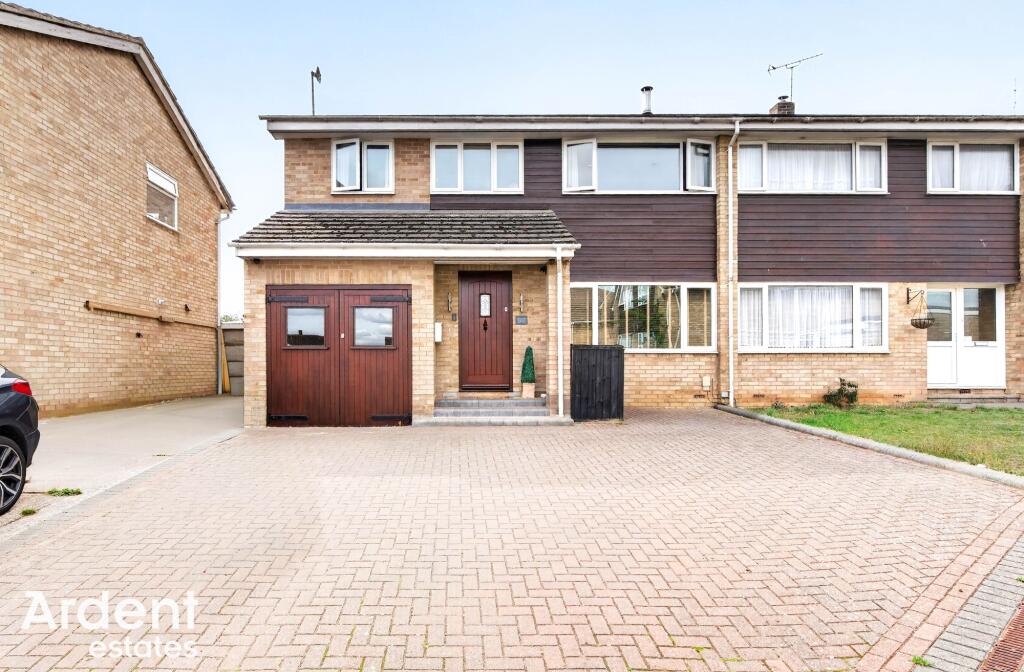
House for sale, 110 m²
Maldon, Tollesbury
4 bedrooms·2 bathrooms
470.406 €
4.276 €/m²
Listed Sep 14, 2026
About this listing
Guide Price £385,000 - £400,000
A spacious and well-presented four-bedroom semi-detached home, featuring a family shower room and en-suite bathroom, together with a garage, generous driveway and an attractive rear garden. The property offers excellent versatility throughout, making it an ideal choice for modern family living.
The property provides excellent family accommodation and is ideally suited to those looking for a home with plenty of living space, useful storage and a good-sized garden.
On entering, the entrance hall provides access to the principal ground-floor rooms and stairs rising to the first floor. The generous living room is a comfortable and inviting space, featuring a wood-burning stove as a central focal point, with plenty of room for family seating and entertaining. The room has direct access via French doors to the outside, creating a practical connection between the living accommodation and garden.
The kitchen/diner is a particular feature of the home, offering an extensive range of fitted wall and base units, wooden-effect work surfaces and tiled flooring. There is ample space for a dining table and the room benefits from a pleasant outlook towards the garden and provides access outside.
Also to the ground floor is a cloakroom, together with useful storage facilities and internal access to the garage.
Upstairs, the property offers four well-proportioned bedrooms, providing excellent flexibility for a growing family, guests or home working. Bedroom one benefits from an en-suite bathroom and fitted wardrobe space, while the remaining bedrooms are served by the family shower room.
The family shower room is fitted with a shower, WC and wash hand basin, while the additional en-suite bathroom provides further convenience.
Outside, the property benefits from a large paved driveway providing ample off-road parking and access to the garage.
The rear garden offers a fantastic entertaining space, with timber decking and seating areas, a raised patio area, artificial lawn and a charming timber pergola providing a dedicated seating area. There is also a useful timber shed/storage building, established planting and plenty of space for outdoor dining, relaxing and family activities.
Located within Sceptre Close, Tollesbury, this substantial family home combines generous accommodation with excellent outdoor space and practical features, including the garage, driveway, two bathrooms and multiple storage areas.
Ideally positioned close to Tollesbury waterfront, picturesque coastal surroundings and local amenities.
EPC Rating: D
Bedroom 1
3.44m x 3.0m
window to rear, wardrobe, radiator
En Suite
window to rear, bath with shower attachment, W.C, wash basin, heated towel rail
Bedroom 2
2.3m x 3.42m
window to rear, wardrobe, radiator
Bedroom 3
3.02m x 3.41m
window to front, radiator
Bedroom 4
4.52m x 2.62m
two windows to front, radiator
Shower Room
shower cubicle, W.C, wash basin, heated towel rail
Landing
stairs to ground floor, loft, airing cupboard
Porch
window to side, entrance door
Entrance Hall
stairs to 1st floor, radiator
Living Room
3.46m x 6.91m
window to front, french doors to garden, radiator, log burner
Kitchen/Diner
5.02m x 4.07m
three windows to rear, access to garden, range of base and wall units, work surfaces, understair storage, sink, extraction fan, radiator
Cloakroom
W.C, wash basin, storage, boiler
Garage
2.43m x 4.93m
double doors to garden, power, plumbing
Garden
decking area, patio area, raised patio area, two storage sheds, lawn area, slate shingle borders, tap, power
Parking - Driveway
ample driveway space
Parking - Garage
What's included
Garage
Parking
TypeSemi-detached house
Living Area110 m²
Bedrooms4
Bathrooms2
Energy ClassD
HeatingElectric
MunicipalityMaldon
Location
Map loading soon
Neighborhood data on demand
Nearby essentials will load when this section comes into view.
Listed on
Mortgage calculator
Estimated monthly payment
2.329 €/mo
Down payment10 % · 47.041 €
47.041 €423.365 € loan
Term
Total repayable698.770 €
Interest rate4.40 %
Representative estimate · Landomo is not a mortgage broker. · Rates updated April 2026