House for sale
Plymouth, Lawhitton Rural
3 bedrooms·1 bathroom
366.791 €
Listed Sep 10, 2026
About this listing
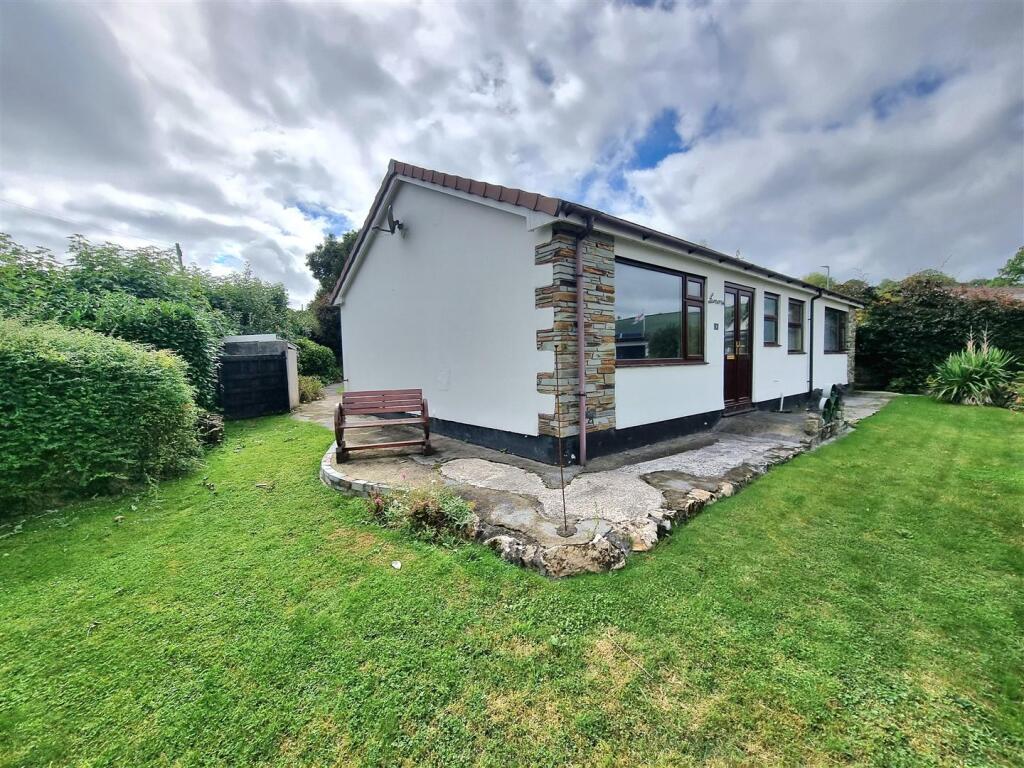
Located on a quiet village cul de sac is this detached bungalow requiring a degree of modernisation and updating but offering huge potential. The property enjoys nearby countryside views, a garden to 3 sides and 2 garages. No forward chain.
You step into a hallway with doors to a cloakroom and 2 built in storage cupboards. To one side is the dual aspect sitting/dining room with a large picture window overlooking the gardens and a rural backdrop beyond. A door leads into the extended kitchen overlooking the rear garden There is scope to update and replace the units to a purchasers own design and style. Adjoining the kitchen is a door into a rear aspect porch with a further door out to the garden.
There are 3 bedrooms in total all sharing the shower room. The main bedroom is a good size double with a pleasant view towards open countryside. Bedroom 2 is another double bedroom with a window that overlooks the private rear garden. Finally bedroom 3 is a front aspect single bedroom or study. In the shower room is a double shower enclosure but a bath could reinstated if desired.
In front of the property is an elevated lawn which continues down the side of the property. From here you enjoy a view towards open rural countryside. The rear garden offers a good degree of privacy and seclusion and is primarily laid to lawn with a few well stocked flower borders. To the rear of the property is a single garage with an electric roller door. To the rear of the garage is a useful workshop area. Adjoining the garage is a further single garage with a door into the garden. In front of the garages is a driveway for 2/3 vehicles.
Entrance Hallway -
Wc - 1.91m x 1.06m (6'3" x 3'5" ) -
Sitting & Dining Room - 6.50m x 3.34m (21'3" x 10'11" ) -
Kitchen & Breakfast Room - 4.13m x 3.31m (13'6" x 10'10" ) -
Porch - 2.17m x 1.76m (7'1" x 5'9" ) -
Bedroom 1 - 3.81m x 3.28m (12'5" x 10'9" ) -
Bedroom 2 - 3.35m x 3.12m (10'11" x 10'2" ) -
Bedroom 3 - 2.98m x 2.12m (9'9" x 6'11" ) -
Shower Room - 2.21m x 2.08m (7'3" x 6'9" ) -
Garage 1 - 5.13m x 2.59m (16'9" x 8'5" ) -
Garage 2 - 6.49m x 2.05m (21'3" x 6'8" ) -
Workshop - 3.59m x 2.36m (11'9" x 7'8" ) -
Services - Mains Electricity, Water and Drainage.
Council Tax Band D
What's included
Garden
Parking
Key Stats
Key Stats
TypeDetached house
Bedrooms3
Bathrooms1
HeatingAsk Agent
Location
Map loading soon
Neighborhood data on demand
Nearby essentials will load when this section comes into view.
Listed on
Mortgage calculator
Estimated monthly payment
1.816 €/mo
Down payment10 % · 36.679 €
36.679 €330.112 € loan
Term
Total repayable544.855 €
Interest rate4.40 %
Representative estimate · Landomo is not a mortgage broker. · Rates updated April 2026