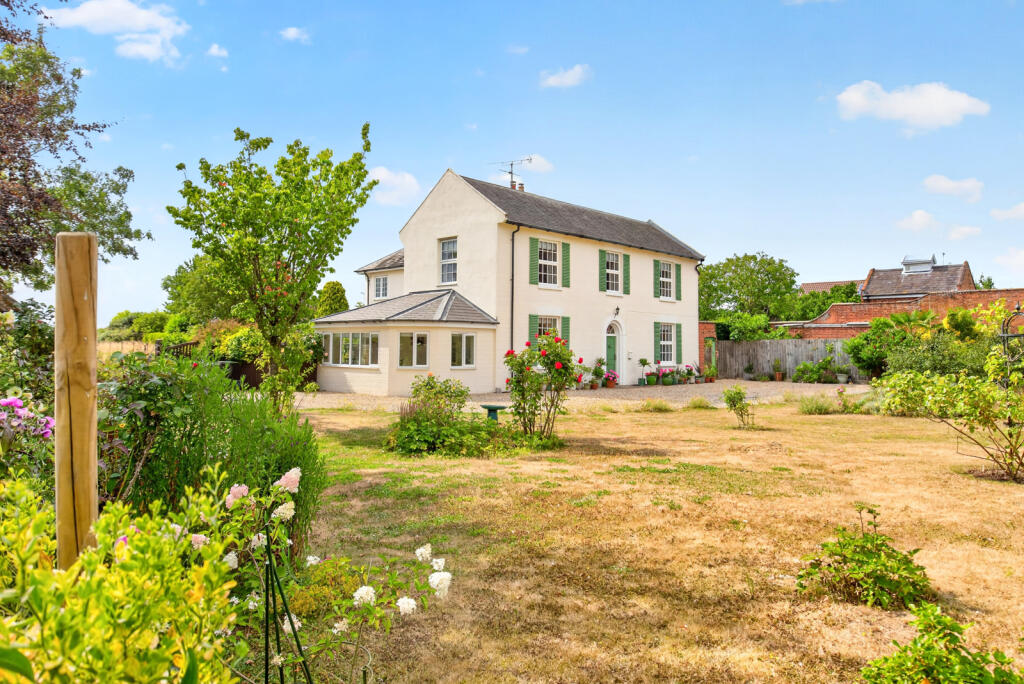
House for sale, 214 m²
East Suffolk, Wickham Market
4 bedrooms·3 bathrooms
999.612 €
4.671 €/m²
Listed Sep 7, 2026
About this listing
Part of our Signature Collection; Nestled on an exclusive, tranquil lane in the historic market town of Wickham Market, this detached Georgian residence is a masterpiece of timeless elegance, seamlessly blending pristine preservation with authentic period character.
Set on a peaceful road in Wickham Market, this charming four-bedroom detached Georgian home looks out over rolling paddocks and countryside directly opposite, while enjoying beautiful views of its own mature gardens. Inside, the property offers over 2,300 square feet of well-maintained living space, featuring three reception rooms, an open-plan kitchen and breakfast room, a family bathroom, an ensuite, and a downstairs cloakroom.
The property opens into a central reception hall with an attractive staircase leading to the first floor and original doors leading off to all principal rooms and understairs storage.
To the right is a family room with dual aspect, built-in storage and shelving and a feature fireplace with a wood burner.
Across the hall is a sitting room with a stripped wooden floor, feature fireplace with cast iron surround, built-in alcove storage, window to the front and double doors opening into the dining room with has views over the garden and a lobby leads through to the kitchen/breakfast room and a door leads out to the garden.
The kitchen/breakfast room has a dual aspect and a tiled floor, the kitchen is well equipped with an extensive range of base and eye level units, wooden work surfaces and ceramic sink, along with a central island with granite work surface and integrated appliances include a five burner gas hob, oven, microwave, dishwasher, fridge and freezer. A door leads into a utility room with further units, sink and space for a washing machine, tumble dryer and a walk-in pantry. Completing the ground floor is a cloakroom with basin and WC.
The first floor galleried landing has doors off to four bedrooms, two of which are good size double rooms and the main bedroom has an en-suite shower room, comprising a double shower, basin with vanity unit and WC.
The main bathroom is of generous proportions and has a range of built-in storage cupboards and a white suite comprising a bath with separate shower, basin with vanity unit and WC.
Outside
Double gates open into a sweeping gravel driveway providing parking for numerous cars and opening into a generous mature garden which is predominantly laid to lawn, enclosed by mature hedges and wooden fencing and there are many borders, trees and shrubs, along with a vegetable garden. At the bottom of the garden is a good size summerhouse with power and lighting, in front of the summer house is a decked veranda, ideal for entertaining. The Walnuts sits within a plot measuring in excess of a third of an acre.
Location
Walnuts Lane is a designated quiet residential lane located on the rural edge of Wickham Market, Suffolk which lies approximately 4 miles north of Woodbridge. It perfectly bridges peaceful countryside living with easy access to village amenities. Unlike many rural settlements, Wickham Market is a self-sufficient community. The central Market Hill area hosts a wide variety of essential services, including an Co-op supermarket, a public house, a pharmacy, a post office, a medical centre, a dental practice, and a library.
Woodbridge is best known as being home to one of the oldest working tide mills in the UK and the iconic Shire Hall on Market Hill. Woodbridge has good schools and an independent cinema, a number of high street and boutique shops, leisure centre and swimming pool, and a range of fantastic places to eat and drink. There is a railway station with links to Ipswich with connecting services to London, Norwich and Cambridge.
Directions
Please use the postcode IP13 0RZ as point of destination or for further information please contact a member of the team on .
Important Information
Council Tax Band - F
Services - We understand that mains water, drainage, gas and electricity are connected to the property.
Tenure - Freehold
EPC— D
Our ref—CJJ
What's included
Garden
Parking
TypeDetached house
Living Area214 m²
Bedrooms4
Bathrooms3
HeatingAsk Agent
MunicipalityEast Suffolk
Location
Map loading soon
Neighborhood data on demand
Nearby essentials will load when this section comes into view.
Listed on
Mortgage calculator
Estimated monthly payment
4.950 €/mo
Down payment10 % · 99.961 €
99.961 €899.651 € loan
Term
Total repayable1.484.888 €
Interest rate4.40 %
Representative estimate · Landomo is not a mortgage broker. · Rates updated April 2026