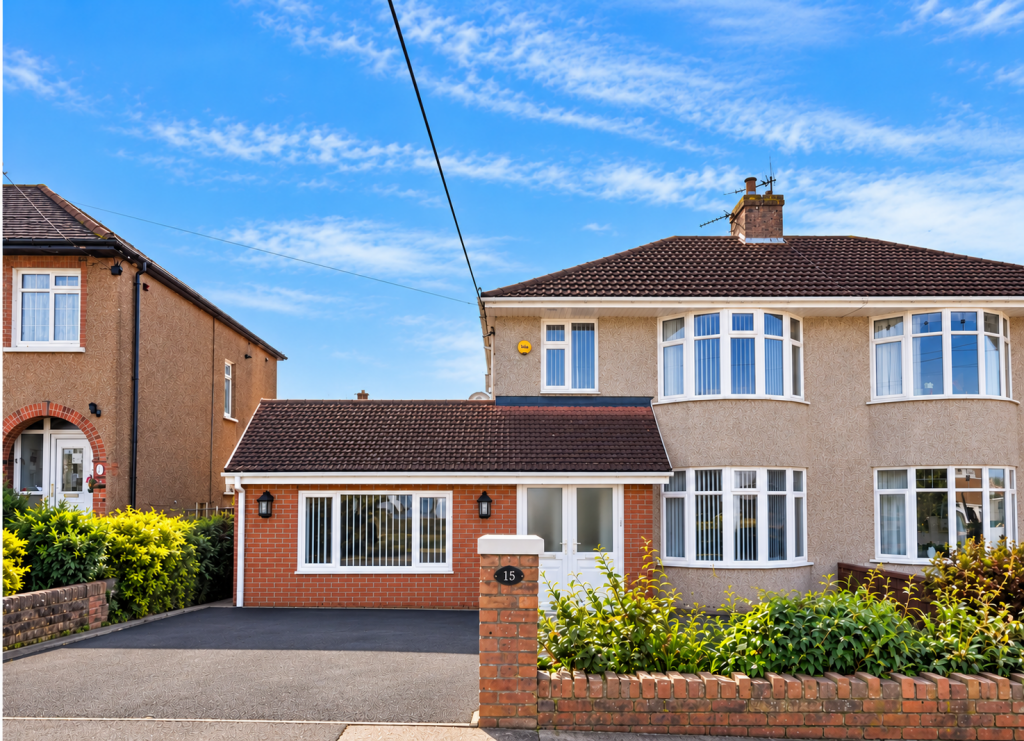
House for sale
Cardiff
3 bedrooms·2 bathrooms
503.644 €
Listed Oct 8, 2026
About this listing
This extended three-bedroom semi-detached house offers versatile living spaces within the desirable Laleston Village, available with no ongoing chain. Perfectly situated for convenience, it's just a short walk from local schools, shops, and amenities, offering an ideal blend of village life and accessibility.
The property boasts four reception rooms, providing ample space for relaxation, entertaining, or a dedicated home office. With both downstairs and upstairs bathrooms, comfort and practicality are well catered for. Outside, you'll find a garden office/summer house with additional storage, making the most of the south-facing garden – a perfect spot for enjoying the outdoors.
Laleston Village is known for its community feel and excellent local facilities. This home offers a wonderful opportunity to settle into a well-connected and pleasant environment. An early viewing is highly recommended to fully appreciate all this property has to offer.
Please quote reference SW0564.
Property details
Ground floor
Entered through a part glazed UPVC door into
Porch
With Karndean flooring. Window to side. Part glazed UPVC door to rear into
Hallway
With Karndean flooring. Access to all rooms on ground floor. Stairs to rear with fitted carpet and access to 1st floor.
Living room 3.63m x 6.84m
Ample room for furniture. Feature fireplace with mantelpiece to side of room. Windows to front and side. Fitted carpet.
Office/ Reception room 3.42m x 4.41m
Currently used as a study/home office but could easily be used as a bedroom. Bay window to front. Continuation of Karndean flooring from hallway.
Dining Area 3.21m x 3.43m
Space for large dining table. Fitted carpet. Opening with view into the kitchen at rear of the property.
Kitchen 5.13m x 3.44m
A range of matching wall and base units with complementary marble worktops. Large range master cooker to remain. Stainless steel Franke sink. Space for under counter dishwasher. Space for large freestanding fridge/freezer. Large window and French doors to rear with access to rear garden. Karndean flooring. Opening to side into
Sitting Room 3.94m x3.46m
Large window looking out onto rear garden. 2 x Velux windows with blinds. Natural wood flooring.
Utility room 3.63m x 1.56m
Accessed via hallway. A range of matching wall and base units with complementary worktops. Space for freestanding fridge/freezer and 2 x undercounter appliance. Boiler housed on Wall. UPVC door side to access side all aspects of the property. Tiled flooring.
Downstairs shower room 1.95m x 2.35m
A matching three piece suite with Shower, WC and wash basin with storage below. Vinyl flooring.
First floor
Landing
With continuation of fitted carpet from stairs. Access to all rooms on first floor.
Master bedroom 3.42m x 4.26m
Large bay window to front. Fitted carpet. Loft access. Ample room for furniture.
Bedroom Two 3.18m x 3.59m
Large window to rear. Fitted carpet.
Bedroom Three 1.95m x 2.30m
Window to front. Fitted carpet.
Bathroom 2.19m x 2.64m
A matching four piece suite including bath, shower cubicle, WC and wash basin unit with storage below. Window to rear. Karndean flooring.
Outside areas
Front
Driveway parking for up to 3 cars. Lawned and landscape areas. Wall to the perimeter. Gate to side to access side and rear of property.
Rear
A large south facing garden with patio, lawned and landscaped area. Fence and wall perimeter. Large garden room with storage to the rear. Gate to front to access side and front of house.
Garden room
Large space with power and lighting. Suitable for home office or summer house. Vinyl flooring. Windows and French doors to front opening onto Garden.
EPC Rating: C
Council Tax Band: E
Tenure: Freehold
Please quote reference SW0564.
What's included
Parking
TypeSemi-detached house
Bedrooms3
Bathrooms2
HeatingAsk Agent
Location
Map loading soon
Neighborhood data on demand
Nearby essentials will load when this section comes into view.
Listed on
Mortgage calculator
Estimated monthly payment
2.494 €/mo
Down payment10 % · 50.364 €
50.364 €453.280 € loan
Term
Total repayable748.146 €
Interest rate4.40 %
Representative estimate · Landomo is not a mortgage broker. · Rates updated April 2026