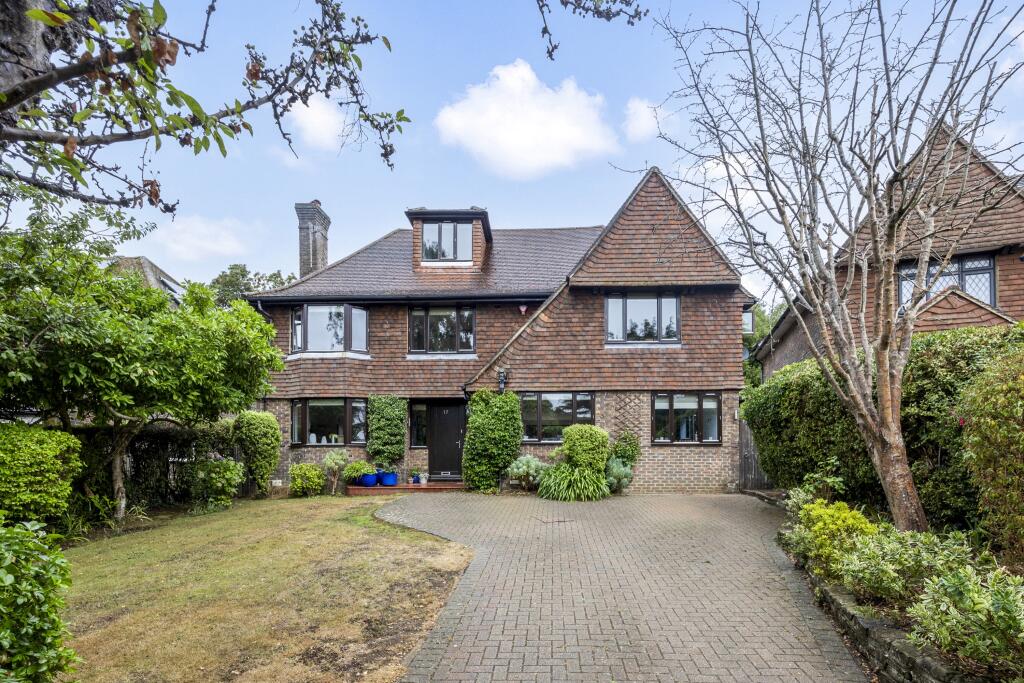
House for sale, 212 m²
Hove, Aldrington
6 bedrooms·3 bathrooms
1.749.924 €
8.254 €/m²
Listed Sep 14, 2026
About this listing
Woodlands is a peaceful residential area in Hove, East Sussex, offering a pleasant balance of suburban living and easy access to the coast and wider Brighton & Hove. The area is characterised by attractive residential streets, green spaces and a relaxed atmosphere, while local shops, schools and everyday amenities are within convenient reach. Hove’s seafront and promenade are nearby, providing opportunities for walks, cycling and enjoying the seaside. With good transport links into central Hove and Brighton, Woodlands is well placed for those looking for a quieter setting without being far from the amenities and attractions of the city.
A covered entrance leads to the front door, opening into a spacious entrance hall with attractive oak flooring, ample storage, and a convenient cloakroom positioned beneath the stairs.
To the left is an impressive triple-aspect sitting room, featuring fitted storage and bi-fold doors to the outside deck To the right, the property opens into a generous L-shaped kitchen/dining room, fitted with an extensive range of storage units and work surfaces arranged across three sides, twin sinks, integrated appliances and a five-ring gas range. Bi-folding doors open directly onto the rear garden, creating a seamless connection between the kitchen and outside space.
Adjacent to the dining area is a versatile family room, enjoying a dual aspect and complemented by a pair of distinctive feature porthole windows.
A striking full-length picture window runs alongside the staircase to the second floor. The first floor provides five bedrooms, including a spacious principal bedroom positioned at the front of the house, featuring extensive fitted wardrobes and a modern en-suite shower room. Two further double bedrooms are also situated at the front of the property, another bedroom enjoys a pleasant outlook over the rear garden and swimming pool. Completing the first floor accommodation is a versatile fifth bedroom, currently well suited for use as a home office overlooking the rear garden.
The family bathroom is well appointed with a shower over the bath, low-level WC, twin wash basins and plenty of fitted storage.
Stairs continue to the second floor, where a generous dual-aspect bedroom enjoys a dedicated dressing area, access to useful eaves storage and en-suite facilities.
Outside, the front of the property is approached via a substantial herringbone block-paved driveway, providing off-road parking for numerous vehicles. The driveway is complemented by a lawned garden and a selection of established shrubs.
The substantial rear garden is a particular feature of the property, offering a large and secluded area of lawn bordered by mature trees and established shrubs. The garden is further enhanced by a heated swimming pool, creating an excellent space for outdoor entertaining and family enjoyment.
What's included
Parking
Pool
Key Stats
Key Stats
TypeDetached house
Living Area212 m²
Bedrooms6
Bathrooms3
Energy ClassC
HeatingGas
MunicipalityHove
Location
Map loading soon
Neighborhood data on demand
Nearby essentials will load when this section comes into view.
Mortgage calculator
Estimated monthly payment
8.665 €/mo
Down payment10 % · 174.992 €
174.992 €1.574.932 € loan
Term
Total repayable2.599.449 €
Interest rate4.40 %
Representative estimate · Landomo is not a mortgage broker. · Rates updated April 2026