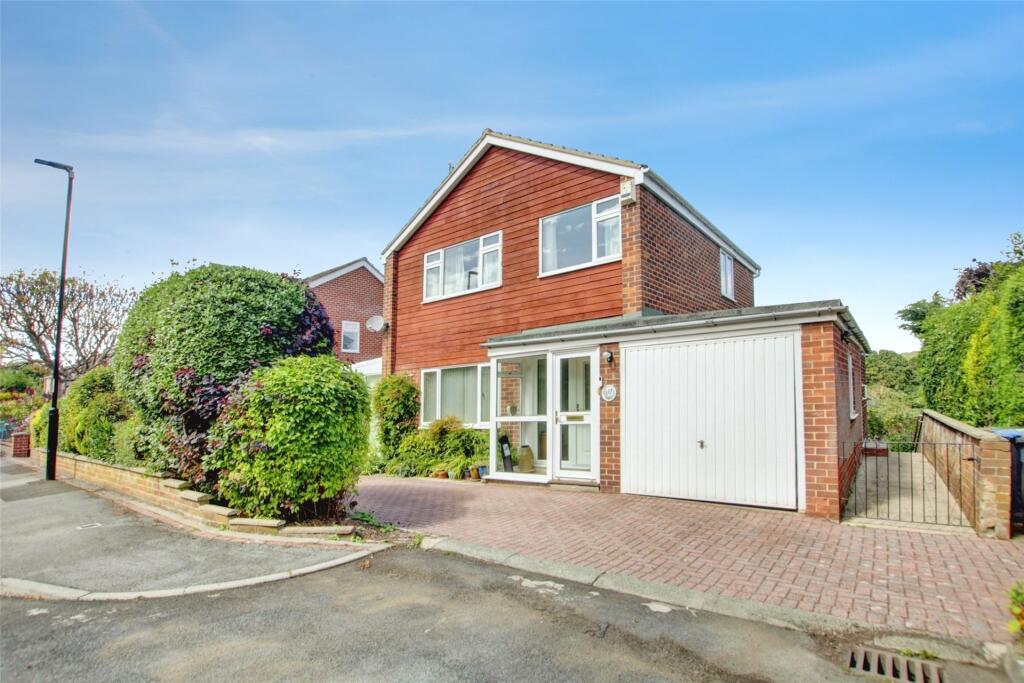
House for sale
Durham, Claypath, City of Durham
3 bedrooms·2 bathrooms
441.005 €
Listed Aug 18, 2026
About this listing
This detached family home occupies a generous plot in a highly regarded city-centre location. Situated within the popular Sands estate, the property enjoys a desirable cul-de-sac position, pleasant rear views and is offered with No Forward Chain.
Although the property would benefit from some modernisation, it offers huge potential and represents an excellent opportunity for a buyer looking to create a superb family home in an enviable location. The property is within a short walk of the historic City Centre and the picturesque riverside walks along the River Wear.
The accommodation is arranged over three floors and is accessed via a welcoming entrance porch leading into the hallway.
The generous lounge is open plan to the separate dining room, with both rooms benefiting from large picture windows which allow an abundance of natural light to flood the space. A side conservatory overlooks the gardens and enjoys picturesque views to the rear, with double doors providing access to the front.
There is a fitted kitchen, separate utility room and useful ground-floor WC.
To the first floor are two generous double bedrooms, both with built-in cupboards, a further single bedroom and a contemporary family bathroom fitted with a white suite and shower over the bath.
The basement provides a versatile additional space, currently utilised as an office. With its generous proportions, this area could lend itself to a variety of uses, subject to any necessary permissions, including a garden room, home bar, cinema room, playroom or simply additional storage.
The basement also benefits from a bathroom and separate WC.
Externally, the property features a block-paved driveway, a single attached garage and attractive wraparound terraced gardens. The gardens are well stocked with a variety of mature shrubs and trees and include patio areas, providing an attractive setting in which to relax and enjoy the picturesque views towards the River Wear.
Wearside Drive is a popular and sought-after residential area situated within easy walking distance of Durham City Centre, with its comprehensive range of shopping, leisure and recreational facilities.
The property is also just a few minutes' walk from the banks of the River Wear, where there are picturesque riverside and countryside walks.
For commuters, the property is conveniently positioned for access to the A690 Durham to Sunderland Highway, which in turn provides access to the A1(M) motorway interchange at Carrville. This makes the property ideally placed for those travelling throughout the region.
MATERIAL INFORMATION:
The information below is provided in accordance with the consumer protection requirements of the Digital Markets, Competition and Consumers Act 2024 and is intended to highlight matters which may be material to a prospective purchaser when deciding whether to view, offer on or proceed with this property.
PART A
Local Authority – Durham County Council
Council Tax Band – D
Tenure – Freehold
PART B
Property Type – Detached
Property Construction – Standard
Number & Types of Rooms – Please refer to the details and floorplan, all measurements taken being the maximum dimensions available between internal walls
Gas Supply- Mains
Electricity supply – Mains
Water Supply – Mains (metered)
Sewerage – Mains
Heating – Gas fired central heating via radiators
Estimated Mobile phone coverage – Please refer to the Ofcom Website -
Estimated Broadband Download speeds – please refer to the Ofcom Website –
Parking- Garage, Driveway, on street parking (permit required)
Items Included in Sale: Tables, chairs, 3 beds, generic pictures, washing machine, cooker, dish washer, freezer, microwave, fridge, telephone, router.
PART C
Building Safety – (The Vendor is not aware of any Building Safety issues. However, we would recommend that the purchaser engages the services of a chartered surveyor to confirm)
Restrictions – Covenants which affect the property are contained within the Land Registry Title Register which is available for inspection.
Selective licencing area – No
Article 4 Planning Restricted area – the property is subject to Article 4 Direction
Conservation Area – The property is in Durham City Conservation Area
Probate- The property is a probate sale and probate has been obtained
Rights & Easements- None
Flood risk – Rivers and seas: Very Low / Surface water: Very Low
Coastal Erosion – N/A
Protected Trees - NA
Planning Permission – There are no current planning applications in the locality that we are aware of. Or planning details that are known
Accessibility/Adaptations – The property has not been altered for accessibility
Mining Area – Coal Mining Reporting Area, further searches may be required.
The information has been obtained from the seller and, where appropriate, from publicly available or other relevant sources, and has been compiled in good faith. Information supplied by third parties or external sources may be subject to change.
J W Wood is not qualified to provide legal, surveying, structural or other specialist advice. Where any information requires legal or technical interpretation, or where any matter is of particular importance to your decision to purchase, you should seek appropriate verification from your conveyancer, surveyor or other suitably qualified professional before committing to significant expenditure.
Buyer Identity & AML Checks
Estate agents are subject to legal obligations under anti-money laundering legislation and, where applicable, are supervised by HM Revenue & Customs (HMRC) for compliance with those requirements. A £35 including VAT fee per purchaser applies for these checks.
What's included
Garden
Parking
Cellar
TypeDetached house
Bedrooms3
Bathrooms2
HeatingAsk Agent
Location
Map loading soon
Neighborhood data on demand
Nearby essentials will load when this section comes into view.
Listed on
Mortgage calculator
Estimated monthly payment
2.184 €/mo
Down payment10 % · 44.101 €
44.101 €396.904 € loan
Term
Total repayable655.096 €
Interest rate4.40 %
Representative estimate · Landomo is not a mortgage broker. · Rates updated April 2026