House for sale
Nottingham
2 bedrooms·1 bathroom
548.588 €
Listed Oct 7, 2026
About this listing
* MODERN DETACHED BUNGALOW * NO UPWARD CHAIN * IMMACUATELY APPOINTED THROUGHOUT * EXCLUSIVE GATED DEVELOPMENT * SPACIOUS ENTRANCE HALL * GOOD-SIZED LOUNGE * SUPERBLY APPOINTED DINING KITCHEN * TWO DOUBLE BEDROOMS * A STYLISHLY APPOINTED SHOWER ROOM * DOUBLE WIDTH DRIVEWAY * DOUBLE GARAGE * FULLY ENCLOSED SOUTHERLY FACING GARDEN * EARLY VIEWING HIGHLY RECOMMENDED *
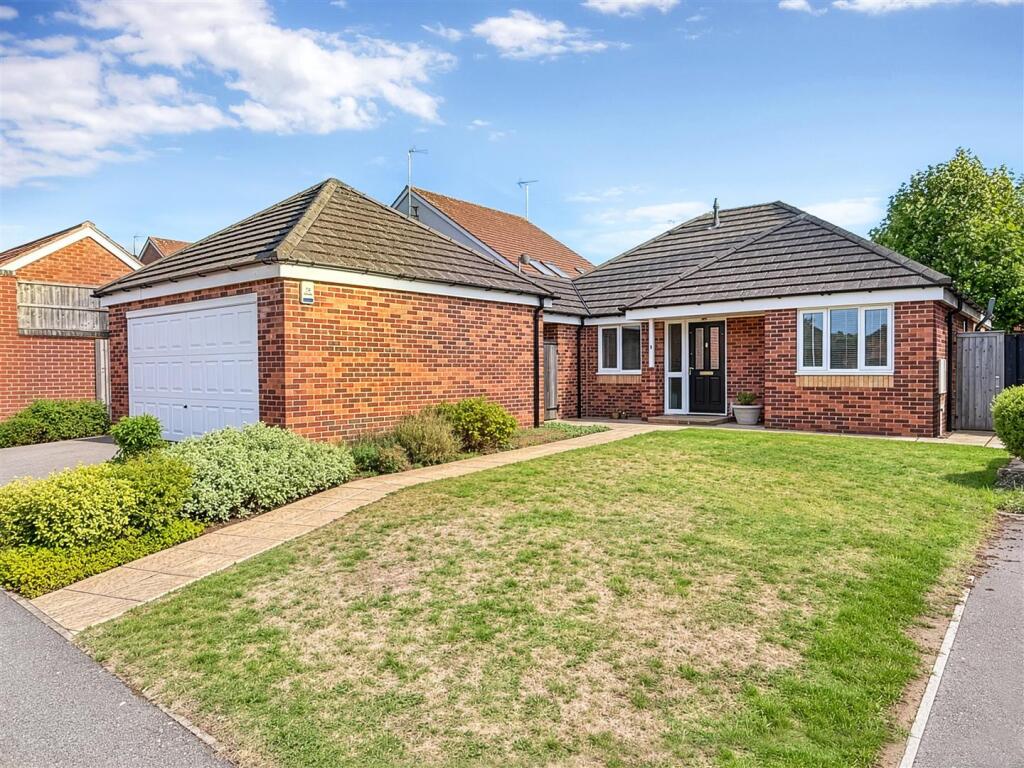
A fantastic and rare opportunity to purchase an immaculately appointed detached bungalow, occupying a particularly pleasant position within this small and exclusive gated development. The property offers an excellent opportunity for buyers looking for a modern, well-presented and low-maintenance single-storey home.
The well-proportioned accommodation includes a welcoming entrance hall and a good-sized lounge with French doors opening directly onto the rear garden. There is also a superbly appointed dining kitchen, fitted with a comprehensive range of integrated appliances and offering ample space for a dining table and chairs. There are two double bedrooms, one of which is currently utilised as a separate dining room, providing useful flexibility, together with a generously proportioned and stylishly appointed shower room.
The property occupies a quiet setting at the end of the cul-de-sac and is offered for sale with the advantage of no upward chain. Outside, a double-width driveway provides ample off-road parking in front of a useful double garage, complemented by an attractive lawned frontage. To the rear is a fully enclosed garden which enjoys a good level of privacy and a favourable southerly aspect, providing an attractive outdoor space to enjoy throughout the warmer months.
Early viewing is highly recommended to fully appreciate the setting, accommodation and rare opportunity on offer.
Accommodation - A composite entrance door leads into a spacious and welcoming entrance hall.
Entrance Hall - With a central heating radiator, access hatch to the roof space and a large built-in storage cupboard which also houses the Ideal central heating boiler.
Lounge - A well-proportioned reception room situated at the rear of the property, with two central heating radiators and uPVC double glazed French doors leading out onto the rear garden. Feature fireplace with matching surround and hearth, housing an electric fire.
Dining Kitchen - A spacious dining kitchen fitted with a range of base and wall cabinets with cupboards and drawers, complemented by under-cabinet lighting, rolled-edge worktops and tiled splashbacks. Inset 1.5 bowl stainless steel sink with mixer tap and a comprehensive range of integrated appliances including a Whirlpool dishwasher, AEG double oven with five-burner gas hob and chimney-style extractor hood over, fridge freezer and washing machine. There is a central heating radiator, uPVC double glazed windows to both the side and rear aspects and a part-glazed door leading into the covered rear passageway, which provides access to the double garage.
Bedroom One - A good-sized double bedroom with a central heating radiator and uPVC double glazed window to the rear elevation. An extensive range of fitted bedroom furniture extends wall-to-wall and includes wardrobes and drawer units and a central heating programmer.
Bedroom Two - Currently used as a dining room, this versatile second bedroom has a central heating radiator and uPVC double glazed window to the front aspect.
Shower Room - A spacious and well-appointed shower room fitted with a large shower enclosure with fixed glazed screen and mains-fed shower. Vanity wash hand basin with mixer tap and storage cupboards beneath, together with a concealed-cistern WC. Attractive tiled splashbacks, large chrome heated towel radiator, extractor fan and obscure uPVC double glazed window to the side aspect.
Driveway & Double Garage - A double-width driveway provides off-road parking to the front of the brick-built double garage, which has an electrically operated up-and-over door, power and lighting, together with a courtesy door opening into the covered rear passageway
Gardens - The property occupies an attractive and relatively low-maintenance plot, with a lawned frontage and double timber gates between the bungalow and garage leading into the covered side passageway.
A paved pathway and patio seating area continue along the side of the property before opening into the enclosed rear garden. The garden affords a good level of privacy and is enclosed by a combination of timber panel fencing and red brick walling, with paved patio areas, a shaped lawn and well-stocked planted borders.
Radcliffe On Trent - Radcliffe on Trent has a wealth of amenities including a good range of shops, doctors, dentists, schooling for all ages, restaurants and public houses, golf and bowls clubs, regular bus and train services (Nottingham to Grantham line). The village is conveniently located for commuting to the cities of Nottingham (6m) Newark (14m) Grantham (18m) Derby (23m) Leicester (24m) via the A52, A46, with the M1, A1 and East Midlands airport close by.
Council Tax - The property is registered as council tax band C.
Viewings - By appointment with Richard Watkinson & Partners.
Additional Information - The property forms part of a small gated development, managed through Morley Gardens Management Company Limited, with Flying Keys acting as the managing agent. An annual charge applies towards the management and maintenance of the private road, pumping station, electric entrance gates, street lighting, communal gardening, CCTV and insurance (26/27 charge of £1089.48)
The road is unadopted, with drainage and sewerage serving the development via the Morley Gardens Pumping Station.
Once an offer is accepted, there will be a small charge for our biometric Anti Money Laundering compliance check of £14 + VAT per purchaser.
Please see the links below to check for additional information regarding environmental criteria (i.e. flood assessment), school Ofsted ratings, planning applications and services such as broadband and phone signal. Note Richard Watkinson & Partners has no affiliation to any of the below agencies and cannot be responsible for any incorrect information provided by the individual sources.
Flood assessment of an area:_
Broadband & Mobile coverage:-
School Ofsted reports:-
Planning applications:-
What's included
Garden
Parking
TypeDetached house
Bedrooms2
Bathrooms1
HeatingAsk Agent
Location
Map loading soon
Neighborhood data on demand
Nearby essentials will load when this section comes into view.
Listed on
Mortgage calculator
Estimated monthly payment
2.716 €/mo
Down payment10 % · 54.859 €
54.859 €493.729 € loan
Term
Total repayable814.907 €
Interest rate4.40 %
Representative estimate · Landomo is not a mortgage broker. · Rates updated April 2026