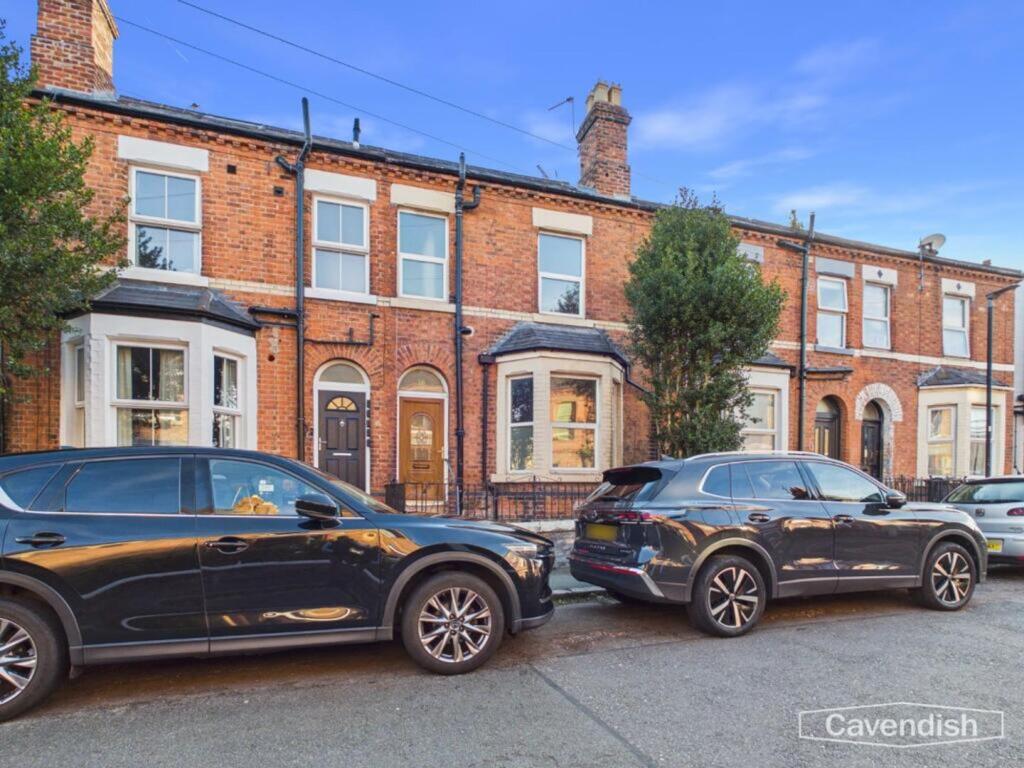
House for sale
Chester, Northgate Village, City of Chester
4 bedrooms·2 bathrooms
311.908 €
Listed Sep 30, 2026
About this listing
Period Bay-Fronted Terraced House | Garden Quarter | Three Bedrooms + Loft Bedroom | Original Features | Scope for Improvement
A charming period bay-fronted terraced house situated in the highly sought-after Garden Quarter area of Chester, ideally positioned for access to the University, Northgate Street and Chester city centre.
The property retains a wealth of original period features, including sash windows, decorative coving and cast-iron fireplaces, and offers an exciting opportunity for a purchaser to enhance and modernise the accommodation while retaining its character and charm.
The accommodation briefly comprises an inviting reception hallway with original Minton tiled flooring and useful pantry storage, a spacious living room with attractive bay window overlooking the front, and a separate sitting room/dining area featuring two sash windows overlooking the rear garden. There is also a kitchen located to the rear.
The first floor provides three bedrooms, a useful built-in storage cupboard and a family bathroom. On the second floor is a further loft room with shower room, providing versatile additional accommodation.
The property benefits from gas-fired central heating and a mains-connected fire alarm system.
Externally, there is a small garden to the front, while to the rear is an enclosed garden featuring a lawned area and flagged patio, bounded by brick walling and wooden fencing. An additional outside WC is also provided.
Situated within easy reach of the city centre and offering considerable scope for further improvement and enhancement, this is an excellent opportunity to acquire a characterful period property in a popular and convenient Chester location.
Early viewing is strongly recommended.
LOCATION
Lorne Street is located within easy walking distance of the University of Chester Campus. The area benefits from good access to local amenities, schools and public transport, while nearby road links provide convenient connections to surrounding areas. Chester’s historic city centre is also within a short distance, easily accessed via Northgate Street, offering a wide range of cultural, recreational and commercial facilities.
DIRECTIONS
From the agents Chester Office proceed along Grosvenor Street to the Grosvenor roundabout and turn right onto Nicholas Street which leads into St. Martin's Way. At the Fountains roundabout take the first exit and keeping in the left hand lane, continue along the A540 Parkgate Road. Then take the turning left into Walpole Street and at t-junction turn left into Bouverie Street. Continue along Bouverie Street and turn left after West Lorne Street into Chichester Street. The take the turning right into Lorne Street and the property will be found after some distance on the left hand side.
TENURE
* Tenure - understood to be Freehold. Purchasers should verify this through their Solicitor.
COUNCIL TAX
* Council Tax Band C - Cheshire West and Chester.
AGENT'S NOTES
* Services - mains gas, electricity, water and drainage are connected.
RECEPTION HALL
UPVC double glazed entrance door with arched window light above, coved ceiling, ceiling light point, decorative mouldings, Minton tile floor, double radiator with thermostat, fire alarm control panel, spindled staircase to the first floor. Doors to living room, dining room and store cupboard. Door with stairs leading down to the cellar.
STORE CUPBOARD
Dimensions: 1.73m x 0.86m (5'8" x 2'10"). Walk-in store cupboard with ceiling light point, electrical consumer unit and fitted shelving, internal glazed window.
LIVING ROOM
Dimensions: 4.75m into bay x 4.09m (15'7" into bay x 13'5"). UPVC double glazed bay window overlooking the front, coved ceiling, picture rails, double radiator with thermostat, decorative ceiling coving.
SITTING ROOM
Dimensions: 3.58m x 3.05m (11'9" x 10'). Sash window overlooking the rear, ceiling light point, picture rails, original built-in storage cupboards, laminate wood strip flooring. Opening to dining area and glazed door to kitchen.
DINING AREA
Dimensions: 3.58m max x 2.24m (11'9" max x 7'4"). Ceiling light point, coved ceiling, picture rails, double radiator with thermostat, sash window to rear.
KITCHEN
Dimensions: 4.01m x 1.68m (13'2" x 5'6"). Fitted with a range of white fronted base and wall level units incorporating drawers and cupboards with laminated granite effect worktops, inset 1.5 bowl stainless steel sink unit and drainer with mixer tap, fitted four ring ceramic hob, built-in electric oven and grill, plumbing and space for washing machine, tiled floor, ceiling light point, extractor, two single glazed windows, wall mounted Glow-worm combination gas fired central heating boiler, UPVC double glazed door to outside.
FIRST FLOOR SPLIT-LEVEL LANDING
Ceiling light point, spindled balustrade, built-in storage cupboard with hanging for coats. Doors to bedroom one, bedroom two, bedroom three, storeroom and door with stairs to the loft bedroom.
BUILT-IN STORAGE CUPBOARD
Dimensions: 1.70m x 0.89m (5'7" x 2'11"). Wall light point.
BEDROOM ONE
Dimensions: 4.14m x 3.51m (13'7" x 11'6"). UPVC double glazed window overlooking the front, chimney breast with decorative cast iron fireplace and built-in wardrobe to side, coved ceiling, ceiling light point, double radiator.
BATHROOM
Dimensions: 2.92m x 1.80m (9'7" x 5'11"). Comprising enamelled bath with Mira electric shower over, pedestal wash hand basin and low level dual flush WC. Part tiled walls, tiled floor, ceiling light point, wall light with electric shaver point, single radiator, UPVC double glazed window with obscured glass.
BEDROOM TWO
Dimensions: 3.61m x 3.07m (11'10" x 10'1"). Sash window to rear, chimney breast with decorative cast iron fireplace, ceiling light point, single radiator with thermostat.
BEDROOM THREE
Dimensions: 2.77m max x 2.21m (9'1" max x 7'3"). Sash window overlooking the rear, ceiling light point, single radiator with thermostat.
BEDROOM FOUR
Dimensions: 3.66m extending to 5.46m x 3.02m (12' extending to. Vaulted style ceiling with double glazed Velux rooflight, three wall light points, single radiator with thermostat, door to en suite shower room.
EN SUITE SHOWER ROOM
Dimensions: 2.01m x 1.68m (6'7" x 5'6"). Comprising shower enclosure with Mira electric shower, wet boarding and curved glazed sliding doors, pedestal wash basin with tiled splashback and low level WC. Recessed ceiling spotlights, extractor.
OUTSIDE FRONT
To the front of the property there is a small garden enclosed by a low brick wall with metal railing and holly hedge. A gated pathway with two steps leads to the entrance door.
OUTSIDE REAR
To the rear there is a lawned garden with flagged patio being enclosed by brick walling and wooden fencing. Pedestrian access is available to the rear. There is also a brick built outside WC.
CELLAR
Passageway with staircase leading down from the hall with light point. Door to cellar room measuring 15'10" x 9'7" with electric meter, light and original brick block floor.
*ANTI MONEY LAUNDERING REGULATIONS
Anti-Money Laundering Verification Should you wish to proceed with the purchase of this property, you will be required to complete an Anti-Money Laundering (AML) verification check in accordance with current legislation. These checks are carried out by our partner, Lifetime Legal, and include verification of your identity and source of funds. There is a charge of £54 including VAT, payable directly to Lifetime Legal. Please note that these checks must be completed before we are able to formally progress a sale.
MATERIAL INFORMATION REPORT
The Material Information Report for this property can be viewed on the Rightmove listing. Alternatively, a copy can be requested from our office which will be sent via email.
*EXTRA SERVICES - REFERRALS
Mortgage referrals, conveyancing referral and surveying referrals will be offered by Cavendish Estate Agents. If a buyer or seller should proceed with any of these services then a commission fee will be paid to Cavendish Estate Agents Ltd upon completion.
VIEWING
By appointment through the Agents Chester Office . FLOOR PLANS - included for identification purposes only, not to scale. PS/PMW
Disclaimer
Photography Disclaimer - Please note that Artificial Intelligence (AI) technology has been used to enhance some of the property photographs for marketing purposes. These enhancements are intended to improve the presentation of the images and may include adjustments to lighting, colour, clarity and/or furnishings.
Anti Money Laundering Regulations - Anti-Money Laundering Verification
Should you wish to proceed with the purchase of this property, you will be required to complete an Anti-Money Laundering (AML) verification check in accordance with current legislation.
These checks are carried out by our partner, Lifetime Legal, and include verification of your identity and source of funds. There is a charge of £54 including VAT, payable directly to Lifetime Legal.
Please note that these checks must be completed before we are able to formally progress a sale.
Material Information Report - The Material Information Report for this property can be viewed on the Rightmove listing. Alte...
What's included
Terrace
Garden
Cellar
TypeTerraced house
Bedrooms4
Bathrooms2
HeatingAsk Agent
Location
Map loading soon
Neighborhood data on demand
Nearby essentials will load when this section comes into view.
Listed on
Mortgage calculator
Estimated monthly payment
1.544 €/mo
Down payment10 % · 31.191 €
31.191 €280.717 € loan
Term
Total repayable463.328 €
Interest rate4.40 %
Representative estimate · Landomo is not a mortgage broker. · Rates updated April 2026