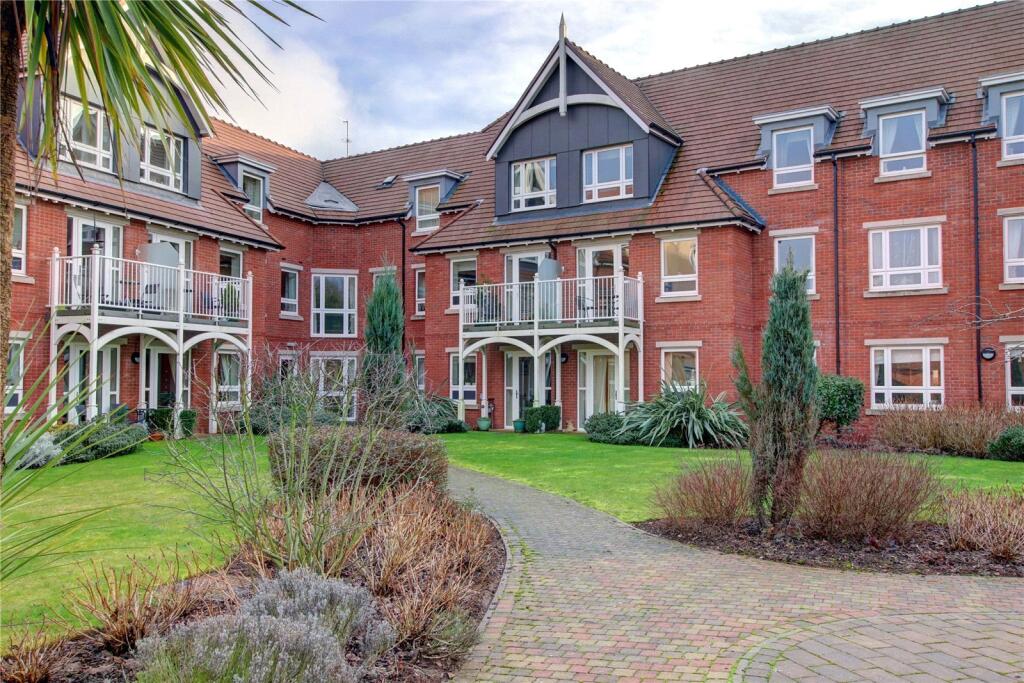
1-bed apartment for sale
Worcester
1 bedroom·1 bathroom
146.564 €
Listed Nov 6, 2026
About this listing
OULSNAM PROUDLY INTRODUCE THIS IMPRESSIVE ONE DOUBLE BEDROOM SECOND FLOOR RETIREMENT APARTMENT LOCATED WITHIN THE DESIRABLE & PRESTIGIOUS HORTON MILL COURT DEVELOPMENT for the over 70s which briefly comprises; a generous lounge/diner, kitchen with integrated appliances, and a double bedroom. The property is ideally situated within easy access to the town centre, local amenities and is being offered with no upward chain. E P Rating B
Horton Mill Court - Set in the heart of the spa town of Droitwich, is one of McCarthy & Stones Retirement Living PLUS developments offering tailor-made support packages and some domestic help each week, communal lounge area, a chef-run restaurant, domestic assistance, an Estate Manager who takes care of the development and staff, 24-hour emergency-call service, stunning communal gardens and guest suite to accommodate family and friends.
Please note: extra charges apply for guest suite, laundry, care packages and meals provided in the restaurant. It is also a condition of purchase, that residents must meet the age requirement of 70 years of age or over.
Droitwich's historic town centre is located nearby offering a mix of retail independent shops as well as chain store shopping outlets. The local train station is located approximately one mile from the development and bus routes provide access to Worcester and Birmingham City centre.
A WELL PRESENTED, ONE BEDROOM SECOND FLOOR RETIREMENT APARTMENT WITH TERRACE AREA.
Entrance Hallway with doors leading to the lounge diner, both bedrooms, bathroom and guest w/c.
Lounge diner overlooks the rear aspect with views over the communal gardens and canal.
Kitchen featuring fully integrated appliances comprising oven, fridge and freezer, hob with extractor hood above.
The double bedroom has fitted wardrobes and also overlooks the rear aspect
The bathroom is a purpose built wet room, comprising of a slip resistant safety flooring, shower and grab rails, in addition to a bath. The wash hand basin is set into a vanity unit.
The guest cloakroom and storage cupboard housing the hot water tank complete the accommodation.
Service Charge (breakdown) -
• 24-hour on-site staffing
• 1 hours domestic assistance per week
• Cleaning of communal windows
• Water rates for communal areas and apartments
• Electricity, heating, lighting and power to communal areas
• 24 hour emergency call system
• Upkeep of gardens and grounds
• Repairs and maintenance to the interior and exterior communal areas
• Contingency fund including internal and external redecoration of communal areas
• Buildings insurance
GENERAL INFORMATION
The property is complete with under floor heating.
Parking Permit (Subject To Availability) - Parking is by allocated space subject to availability.
Ground Rent - Annual fee approx. £500
Service charge - the agent understands the annual service charge to be approx. £9,680
Lease Length - 125 years from the 1st Jan 2014
A McCarthy & Stone "getting to know you" meeting is a casual, one-to-one chat with a company representative to discuss your housing needs, preferences, and thoughts on a retirement development.
You can arrange a visit or meeting by checking the McCarthy & Stone Consultation site or calling their team directly - The Estate Manager )
THE CONSUMER PROTECTION REGULATIONS
These details are for guidance only and complete accuracy cannot be guaranteed. If there is any point which is of particular importance, verification should be obtained before viewing. The Agent has not tested any apparatus, equipment, fixture or fittings or services and so cannot verify that they are connected, in working order or fit for the purpose intended. Items in photographs are NOT necessarily included. All measurements are approximate. These details do not constitute a contract or part of a contract. The Agent has not checked legal documents to verify the Freehold/Leasehold status of the property or that necessary planning permissions have been obtained. Interested parties are advised to obtain verification from their solicitor or surveyor.
MONEY LAUNDERING REGULATIONS
Under government regulations we are required to carry out prescribed identity checks on all purchasers and also obtain precise details of funding for their purchase. This must be done before agreeing a sale. We will carry out these checks, electronically and as soon as you make an acceptable offer on a property. There is a charge of £36 for one person and £54 for two or more. Prices are inclusive of VAT and are non-refundable.
FLOOR PLANS
Where shown, the plan is for illustration purposes only and is not to scale. The floor area shown is taken from the EPC calculations and is therefore approximate and will include only habitable areas.
PROPERTY INFORMATION QUESTIONNAIRE
A copy of the Property Information Questionnaire is available about this property at our office. This has been completed by the Seller to provide comprehensive information about the property which will be of relevance to any intending Purchaser.
FIXTURES AND FITTINGS
Only those items mentioned in these particulars are included in the sale. All other items are excluded.
GENERAL ADVICE
All interested parties should check availability and explore the situation of a property on Google Earth/ Google Street Maps Street View before viewing. Viewings are via the Agents.
REFERRAL FEES
Referral fees may be paid to us for referring clients to mortgage, insurance, surveying and conveyancing services which can range from £50 to £200.
Bedrooms1
Bathrooms1
SubtypeStandard flat
HeatingAsk Agent
Location
Map loading soon
Neighborhood data on demand
Nearby essentials will load when this section comes into view.
Listed on
Mortgage calculator
Estimated monthly payment
726 €/mo
Down payment10 % · 14.656 €
14.656 €131.908 € loan
Term
Total repayable217.716 €
Interest rate4.40 %
Representative estimate · Landomo is not a mortgage broker. · Rates updated April 2026