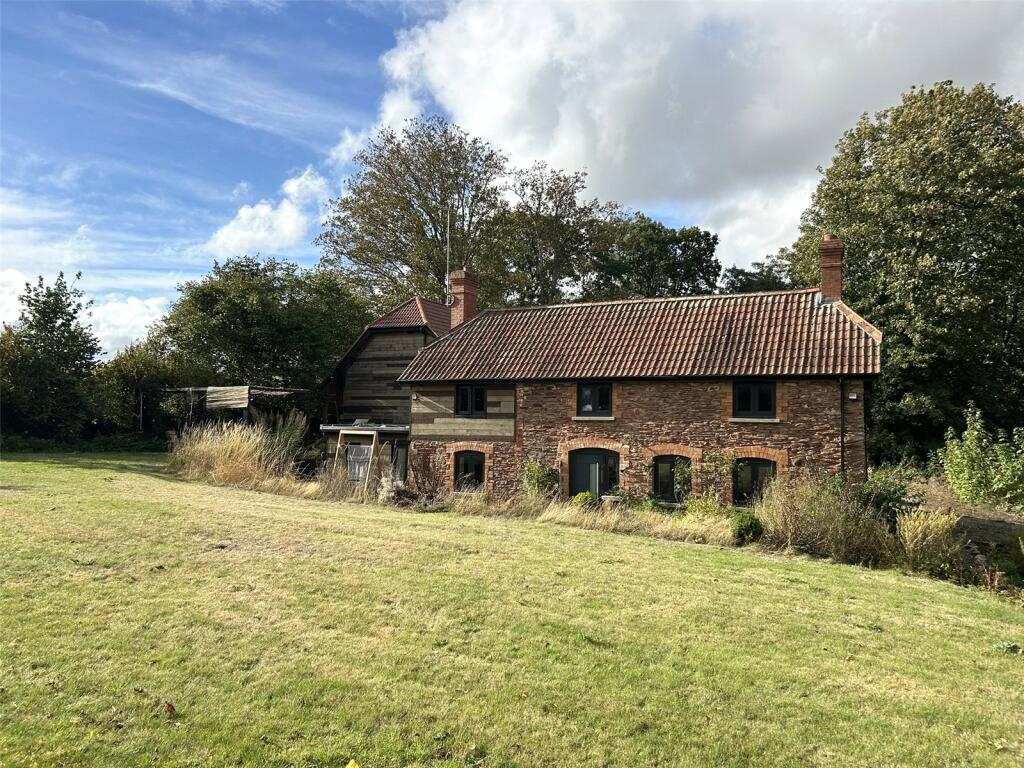
House to rent
Taunton
3 bedrooms·2 bathrooms
2.998 €/mo
Listed Oct 16, 2026
About this listing
A charming and extremely private detached family home. The property offers, 3 reception rooms, large kitchen, large utility and down stairs shower room and to the first floor, 3 Bedrooms and 1 bathroom. Large gardens and parking for numerous vehicles.
Detached double garage with additional storage above.
Fully managed and highly recommended. Please contact the agents for further information.
A charming and extremely private detached family home situated in a rural position within the hamlet of Burlinch.
The property offers, 3 reception rooms, large kitchen, large utility and down stairs shower room and to the first floor, 3 Bedrooms and 1 bathroom.
Large gardens and parking for numerous vehicles.
Detached double garage with additional storage above.
Fully managed and highly recommended. Please contact the agents for further information on option 3.
DESCRIPTION
A stunning and extremely private detached family home. The property offers, 3 reception rooms, large kitchen, large utility and down stairs shower room and to the first floor, 3 Bedrooms and 1 bathroom. Large gardens and parking for numerous vehicles.
Detached double garage with additional storage above.
Fully managed and highly recommended. Please contact the agents for further information.
ENTRANCE HALL
2.24m x 2.67m
With stairs to the first floor and doors in turn to the utility, sitting room and snug
SITTING ROOM
3.96m x 3.6m
With 2 windows to the front elevation, fitted wood burner, TV point, fitted desk unit.
SNUG
3.89m x 2.67m
With window to the front elevation, and opening up to the farmhouse style kitchen
FARMHOUSE HOUSE STYLE KITCHEN
6.76m x 3.86m
With windows to the side and rear elevation. Shaker style fitted base and eye level units, larder cupboard. Fitted dish washer , Fitted induction hob and oven. Central island, fitted sink and single drainer. A stunning kitchen.
DINING AREA
4.22m x 3.33m
With bifold doors to the side elevation and window to the front elevation, and skylight. Radiator and TV point.
UTILITY ROOM
3.45m x 3.3m
Window to the rear elevation, plumbing for automatic washing machine and space for tumble dryer, Fitted sink, fitted larder cupboard, and door to the main heating and drainage control systems, including the private water supply system.
SHOWER ROOM
Approached from the rear hallway, with fitted shower cubical and basin, WC and accessories
REAR HALLWAY
3.05m x 1.73m
With door to the side elevation, fitted shoe cupboard and storage cupboard
FIRST FLOOR LANDING
Door to airing cupboard with hot water cylinder
BEDROOM 1
4.01m x 3.07m
With window to front elevation, and measurement taken from front of wardrobes, with 2 fitted double wardrobes, fire surround, radiator and fine views.
BEDROOM 2
3.68m x 2.4m
Window to the front elevation, built-in wardrobes, radiator
BEDROOM 3
2.82m x 2.16m
Window to the front elevation, radiator.
BATHROOM
With an enclose panel bath, basin, WC, heater towel rail, and window to the side elevation
DOUBLE GARAGE
6.6m x 6.02m
With 2 doors
WORKSHOP
6.25m x 3.45m
OUTSIDE
To the front of the property is a large level lawn with flower borders and natural boundaries. This leads around the side of the property with a raised vegetable garden and in turn leads down to the front the main entrance and bifold doors to the dining room. The access leads to the detached double garage and workshop and parking for several vehicles.
AGENTS NOTES
Please note the there is a private water and drainage system.
No smokers, Pets accepted on approval and special letting conditions apply.
To check mobile and broadband availability, please check following the link - using the postcode - TA2 8LS
Contact the office for more information on option 3
What's included
Garden
Garage
Parking
TypeDetached house
Bedrooms3
Bathrooms2
HeatingOil, Wood Burner
Deposit3.459 €
Location
Map loading soon
Neighborhood data on demand
Nearby essentials will load when this section comes into view.