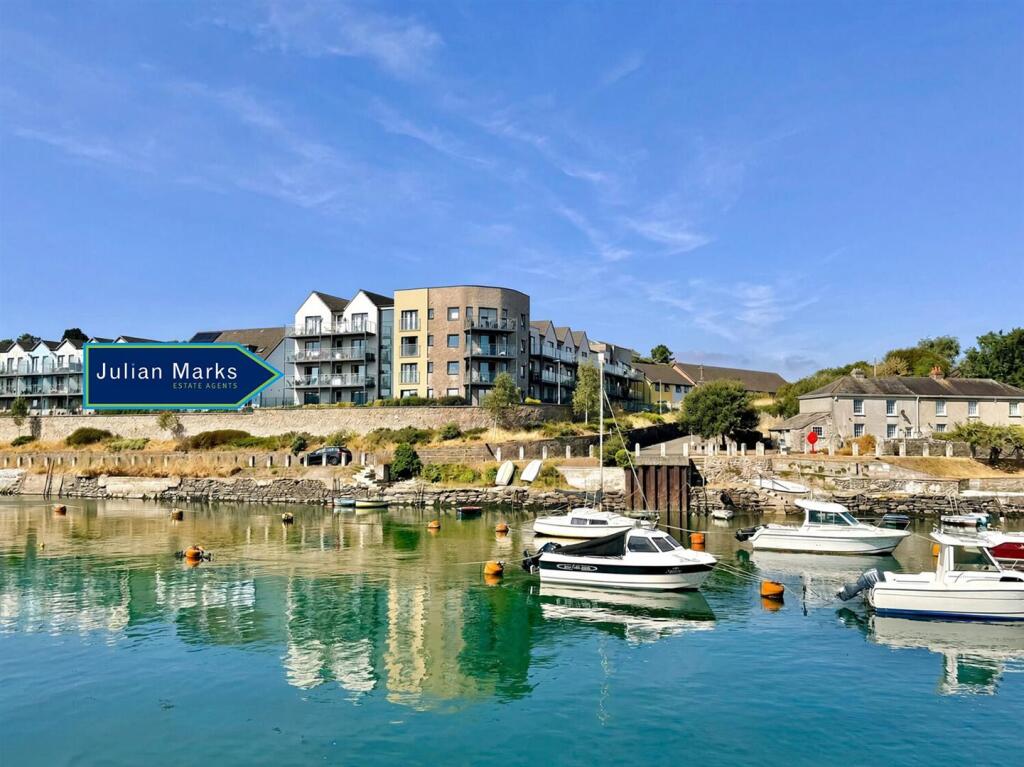
2-bed apartment for sale
Plymouth
2 bedrooms·2 bathrooms
390.203 €
Listed Nov 6, 2026
About this listing
A rare opportunity to acquire this beautifully-presented purpose-built first floor apartment in an amazing position enjoying a full-width balcony with views over Hooe Lake sweeping around to the Cattewater towards Plymouth. There are also views towards Burrow Hill. The accommodation briefly comprises an open-plan living room & kitchen, 2 double bedrooms, family bathroom and master ensuite shower room. The apartment has double-glazing, central heating and an allocated parking space.
Causeway View, Hooe, Pl9 9Fp -
Accommodation - Front door opening into the hallway.
Hallway - 5.33m x 1.19m (17'6 x 3'11) - Providing access to the accommodation. Recessed cupboard with shelving, power and currently housing a freezer and tumble-dryer. Built-in cloak cupboard with hanging rails and shelving. Inset ceiling spotlights.
Open--Plan Living Room & Kitchen - 7.87m x 3.84m (25'10 x 12'7) - A superb dual aspect room with a window to the rear elevation and sliding double-glazed patio doors to the front, opening onto the balcony. Ample space for seating and dining. Modern kitchen cabinets with matching fascias, work surfaces and splash-backs. Breakfast bar. Inset one-&-a-half bowl single drainer sink unit. Built-in double oven and grill. Separate AEG induction hob with a splash-back and a cooker hood above. Integral dishwasher. Integral washing machine. Integral fridge-freezer. Wall-mounted Ideal gas boiler, concealed by a matching cabinet. Inset ceiling spotlights.
Balcony - 9.45m x 1.83m approximately (31' x 6' approximatel - Composite decking running the full-width of the property. Stainless-steel and glass balustrade. Incredible panoramic marine views.
Bedroom One - 4.06m to wardrobe rear x 3.63m (13'4 to wardrobe r - A spacious double bedroom with sliding double-glazed doors opening onto the balcony. Fabulous panoramic views. Built-in wardrobes. Inset ceiling spotlights. Doorway opening to the ensuite shower room.
Ensuite Shower Room - 2.21m x 1.83m (7'3 x 6') - Comprising an enclosed tiled double-sized shower with a shower system and sliding glass door, basin with a cupboard beneath and a wc. Chrome towel rail/radiator. Mirrored cabinet. Partly-tiled walls. Inset ceiling spotlights. Obscured window.
Bedroom Two - 3.38m x 2.84m (11'1 x 9'4) - Window with fitted blind. Inset ceiling spotlights.
Family Bathroom - 1.85m x 1.68m (6'1 x 5'6) - Comprising a bath with a shower over and a shower screen, basin with cabinet beneath and wc. Chrome towel rail/radiator. Partly-tiled walls, fully-tiled around the bath and shower. Inset ceiling spotlights. Obscured window with a fitted blind.
Outside - Allocated parking space. Balcony.
Council Tax - Plymouth City Council
Council tax band D
Agent's Note - The property is leasehold with 115 years remaining on a 125 year lease, starting from December 2016. The annual service charge is approximately £1600 and the ground rent is £250 per year. There is also a landscape service charge of £350 per year, paid either 6-monthly or yearly.
What's included
Balcony
Bedrooms2
Bathrooms2
SubtypeStandard flat
HeatingGas Central
Location
Map loading soon
Neighborhood data on demand
Nearby essentials will load when this section comes into view.
Listed on
Mortgage calculator
Estimated monthly payment
1.932 €/mo
Down payment10 % · 39.020 €
39.020 €351.183 € loan
Term
Total repayable579.633 €
Interest rate4.40 %
Representative estimate · Landomo is not a mortgage broker. · Rates updated April 2026