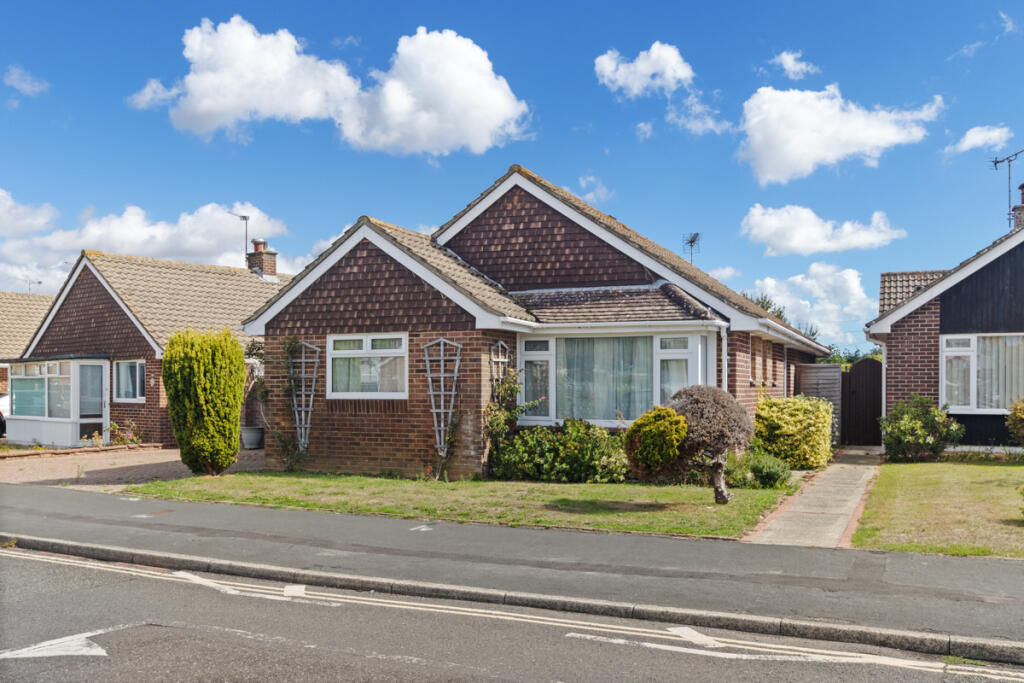
House for sale, 101 m²
Portsmouth
2 bedrooms·1 bathroom
454.208 €
4.497 €/m²
Listed Sep 18, 2026
About this listing
The highly versatile accommodation comprises entrance vestibule, living room, kitchen/breakfast room, dining room/bedroom 3, inner hallway, two good size double bedrooms at the rear, a pitched roof double glazed conservatory and modern generous shower room. The property also offers double glazing, a gas heating system via radiators, on-site parking, a fully enclosed established rear garden and garage at the rear.
A double glazed front door positioned at the side of the property leads into a generous entrance vestibule with window to the front, natural light window into the kitchen/breakfast room and exposed wood-block flooring. A glazed casement style door leads from the vestibule into the main living room which has a bay style window to the front, three high level windows to the side, a stone media plinth, part wood panelled walls and fitted carpet. Glazed doors lead from the living room to the dining room and inner hall, while a doorway leads through to the adjoining kitchen/breakfast room.
The kitchen/breakfast room has two windows and double glazed door to the side, along with a range of fitted units and work-surfaces, an inset single drainer sink unit with mixer tap, integrated five burner gas hob with concealed hood over, eye level oven with microwave over, space and plumbing for a washing machine, wall mounted gas boiler and cupboard housing the fuse box and meters, along with tiled flooring, space for a fridge/freezer and space for a breakfast table and chairs.
The dining room has a window to the side and natural light window to the inner hall and lends itself to a variety of uses. The inner hall has exposed herringbone parquet flooring, a double fronted airing cupboard housing the hot water cylinder and slatted shelving, an access hatch to the loft space with fitted ladder, a natural light window to the shower room and doors to the two double bedrooms and shower room. Bedroom 1 has exposed herringbone parquet flooring and a window and double glazed door to the rear leading into the double glazed conservatory, which in-turn provides access into the garden via a double glazed door to the side. Bedroom 2 has a window to the rear and fitted carpet.
The shower room has been updated in recent years with a white suite of walk-in shower enclosure with shower and glazed shower screen, wash basin with storage under, enclosed cistern wc with storage, tiled walls and flooring, a ladder style heated towel rail, extractor and window to the side.
Externally, there is an open plan frontage with a block paved driveway providing on-site parking. A gate at the side of the property leads into a generous side area laid to hard-stand housing a pitched roof brick storage shed. The rear garden itself has a covered sitting area adjacent to the conservatory, a shaped lawn with pathway and shaped beds leading to the rear, where there is a personal door to the garage which is accessed via Walsham Close .
What's included
Garden
Garage
Parking
TypeDetached house
Living Area101 m²
Bedrooms2
Bathrooms1
HeatingDouble Glazing, Gas Central
Location
Map loading soon
Neighborhood data on demand
Nearby essentials will load when this section comes into view.
Listed on
Mortgage calculator
Estimated monthly payment
2.249 €/mo
Down payment10 % · 45.421 €
45.421 €408.787 € loan
Term
Total repayable674.709 €
Interest rate4.40 %
Representative estimate · Landomo is not a mortgage broker. · Rates updated April 2026