House for sale
Plymouth
1 bedroom·3 bathrooms
584.586 €
Listed Oct 16, 2026
About this listing
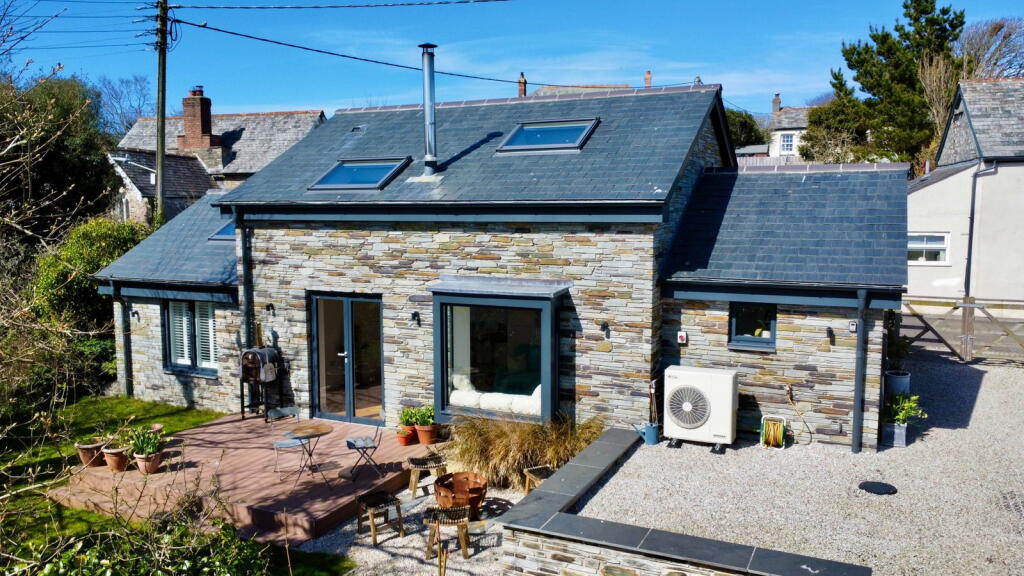
Stunning new build stone and slate detached house in central village location with elevated South facing views across the village of Trelights ideally located between the surfing resort of Polzeath and the historic fishing village of Port Isaac on the North coast of Cornwall. EPC band B, council tax band B. Main residence.
The property was built by the vendor in 2023 using natural stone to blend it in with the character of the village. Set behind a mature Cornish hedge and with shrubs and trees lining the hedge boundaries the plot is virtually level. The gated driveway has parking for two vehicles and leads to the front door. This takes you into the hallway which has a utility room on one side and a wet/shower room on the other, designed with surfing/beach visits and dogs in mind. The utility has a sink , quartz worktop, storage units and an integrated washing machine as well as the pressurized hot water tank which is run by the air source heat pump. The flooring is engineered oak parquet to work with the under floor heating.
The kitchen is part of the open plan living room and is a bright space with an oriel window with window seat looking out over the rear garden and French doors onto a composite decked area. There is a spiral staircase leading up to a mezzanine which the current vendors use as a main bedroom with bath ensuite and a small office space. The dining area of the living room has a double height ceiling with large roof light. The kitchen has integrated fridge freezer, dish washer, extractor and includes the Stoves Range cooker with copper splash back, the worktops are quartz. The sitting area has a wood burner which is seldom used as the property is so well insulated and all the ground floor has under floor heating.
The current owner uses the mezzanine bedroom as the main bedroom as it is a very light space and offers views across the village and onto open countryside. She has divided the space with a shelving unit so the bed area is separated from a free standing bath and hand basin, the WC folds away out of sight to keep the mezzanine an attractive open space.
On the ground floor is the 2nd bedroom which has an ensuite shower room with a roof light. The bedroom window has internal plantation blinds. All the ground floor rooms have South facing windows and pleasant open countryside views across the rear garden and the village below.
The garden is put to lawn with the composite decked area off the French doors and there is a small storage shed.
The property has a main residence restriction so can not be a holiday let. Chain Free.
What's included
Parking
Fireplace
TypeDetached house
Bedrooms1
Bathrooms3
Energy ClassB
HeatingDouble Glazing, Air Source Heat Pump
Location
Map loading soon
Neighborhood data on demand
Nearby essentials will load when this section comes into view.
Listed on
Mortgage calculator
Estimated monthly payment
2.895 €/mo
Down payment10 % · 58.459 €
58.459 €526.127 € loan
Term
Total repayable868.381 €
Interest rate4.40 %
Representative estimate · Landomo is not a mortgage broker. · Rates updated April 2026