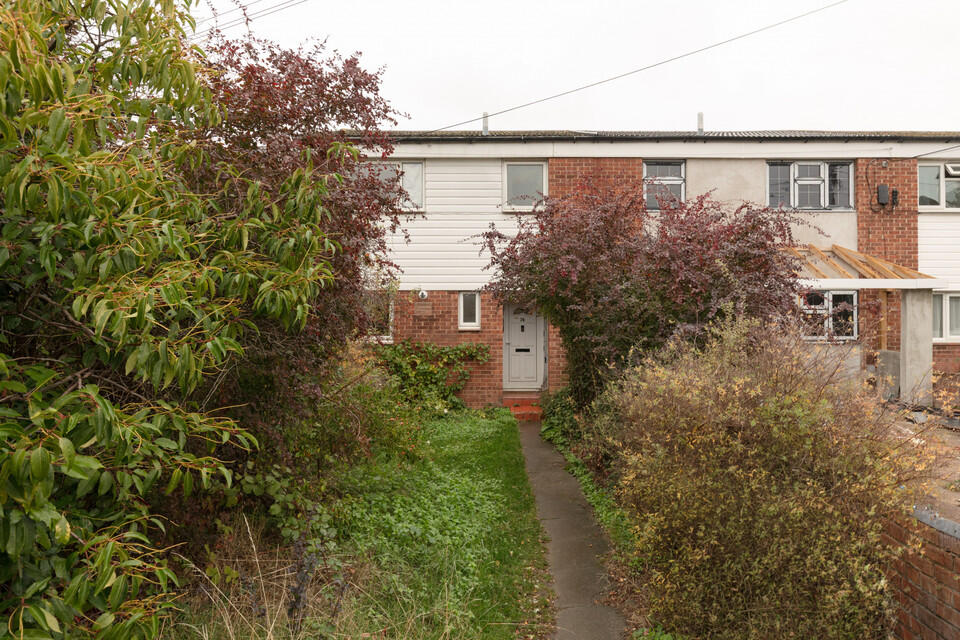
House for sale, 87 m²
London, Tappesfield Estate, Nunhead
3 bedrooms·1 bathroom
896.936 €
10.310 €/m²
Listed Nov 1, 2026
About this listing
Chain free three bedroom end of terrace house of 935 square feet with direct plus gated side access to the garden, double-glazing, and notably good storage throughout. Neighbours have extended to the rear at ground floor level. You could do this too. Deep front and rear gardens complete the offering.
The location is an enviable one: a quiet residential street that is really close to Nunhead’s villagey shops, Green and Conservation Area. Parking is currently unrestricted, on-street.
For stations, you are positioned between a choice of three! Nunhead (walk eight minutes), Queen’s Road Peckham (12) and Peckham Rye (15). All are Fare Zone 2 and the latter two offer Windrush line services in addition to regular rail ones.
In your front door and tucked to your left is a handy windowed downstairs/guest w.c. Next door is your generous kitchen (of over 11 feet by over 8 feet) with fitted units and a freestanding SMEG fridge.
Two built-in cupboards in the hall are brilliant for hiding away coats, shoes and cleaning bits. Then across the whole width (over 17 feet) at the back of the house you have your large and bright reception room which has loads of space to zone dining and seating areas. A back door opens onto the garden (east-facing: good morning sun) which is paved and lawned and ready for green fingers.
Up the stairs and to the front of the house you have the property's bathroom (simple white suite here) and the principal bedroom of over 14 feet by over 11 feet, with a big built-in cupboards/wardrobe. There are further built-in cupboards (for towels, bed linen and such) accessed on the landing.
Then at the back of the house - with views out to the garden - you have a small double (of over 8 feet each way) and a larger one (of over 11 feet each way).
What is local? Central Nunhead has a busy community centre by AOC Architects (choirs, classes etc.) and some ace independent staples: Ayre’s bakery and Soper’s wet fish shop, for example.
Further fine establishments include BARD4100, The Old Nun’s Head, The Pyrotechnists Arms (with new management), El Vermut and Goodcup/Goodnights (all are on Nunhead Lane itself). And Peckham Bazaar on nearby Consort Road is a great table to grab in SE15, with pan-Balkan cuisine and a winning wine list.
Peckham Levels and The Bussey Building & Copeland Park complex is also a short walk from your door - for the trendiest of eateries, drinkeries, exhibitions, yoga classes and the like.
The ‘triangle’ at the end of Peckham Rye Park and Common's 113 acres is also laden with places to eat, drink and hang out; Mr Bao (Asian), Banh Banh (Vietnamese) and Baking with Monia being a few.
Bellenden Road, Choumert Road and Rye Lane provide more food and drink options (we especially rate Bara, Artusi, The Begging Bowl. Ganapati and The Sourcing Table) and Peckham Plex Cinema is a long-established favourite, committed to affordable movie watching (all tickets at £5.99).
Camberwell, New Cross and Deptford are also no great distance.
Children or thinking of? Local primaries include Edmund Waller, Ivydale, Hollydale, Rye Oak and St Mary Magdalene (C of E). Banana Moon Day Nursery on Machell Road is also close.
What's included
Parking
TypeTerraced house
Living Area87 m²
Bedrooms3
Bathrooms1
HeatingAsk Agent
Location
Map loading soon
Neighborhood data on demand
Nearby essentials will load when this section comes into view.
Listed on
Mortgage calculator
Estimated monthly payment
4.441 €/mo
Down payment10 % · 89.694 €
89.694 €807.242 € loan
Term
Total repayable1.332.365 €
Interest rate4.40 %
Representative estimate · Landomo is not a mortgage broker. · Rates updated April 2026