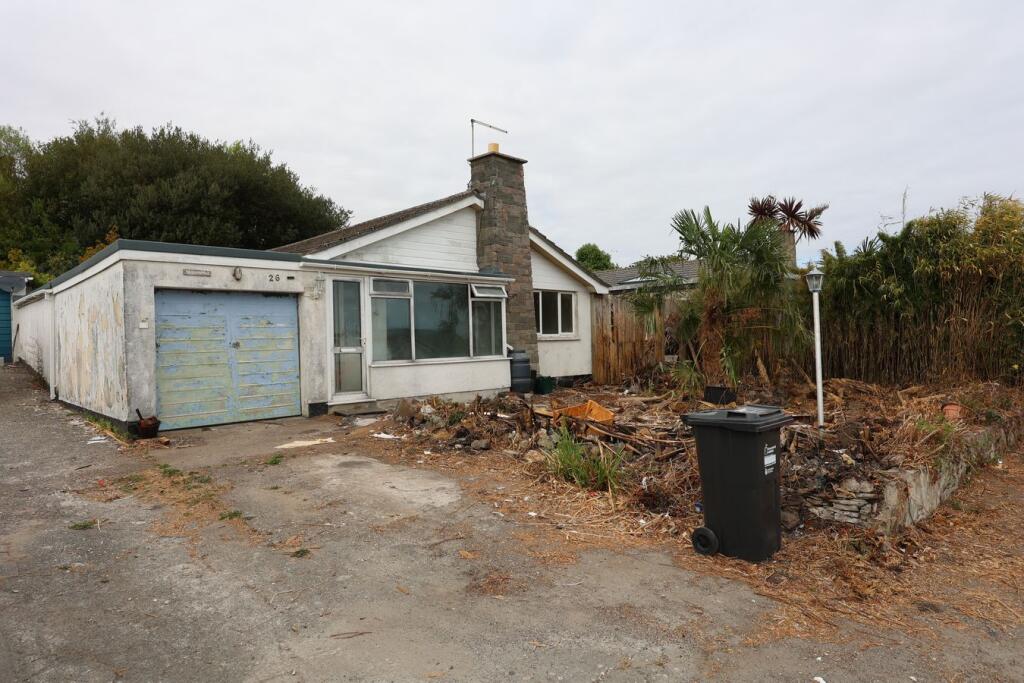
House for sale
Plymouth, St. Goran
3 bedrooms
291.324 €
Listed Aug 28, 2026
About this listing
Situated in the sought-after coastal village of Gorran Haven, just a short distance from Mevagissey and the beautiful South Cornwall coastline, this detached three bedroom bungalow offers an exciting opportunity to create an individual home in a particularly attractive coastal setting.
Built during the 1980s, the property is of modern construction but now requires complete refurbishment, providing considerable scope for a purchaser to modernise and improve the accommodation to their own taste and requirements. The existing accommodation comprises a porch, inner hall, lounge/dining room, kitchen, bathroom and three bedrooms.
A particularly useful feature is the adjoining double-length garage, providing excellent storage, workshop or parking facilities and offering further potential for those wishing to explore alternative uses, subject to any necessary consents.
The bungalow occupies a pleasant, near-level plot, with the garden providing a good degree of space and considerable potential for landscaping and improvement.
Although requiring substantial modernisation, this property represents an increasingly rare opportunity to acquire a detached bungalow in such a desirable coastal location, with the added benefit of a generous garage and level plot.
Agents Note :- The property benefits from spray foam insulation applied to the underside of the roof. Prospective purchasers are advised to satisfy themselves as to the type, installation, condition and suitability of the spray foam insulation and to obtain any specialist reports or advice they consider necessary. Purchasers should also check with their proposed mortgage lender and/or financial adviser as to whether the presence of spray foam insulation affects mortgage lending or valuation requirements.
Entrance Porch
4.1m x 0.75m (13' 5" x 2' 6") Windows to front and door to front. Further glazed door to;
Entrance Hall
2m x 1.25m (6' 7" x 4' 1") With doors to:-
Lounge/Dining Room
Inner Hall
Built in airing cupboard. Doors to:-
Kitchen
3.7m x 2.1m (12' 2" x 6' 11") Window to side. Fitted cupboards. Stainless steel sink unit. Door to;
Side Porch
4.5m x 2.45m (14' 9" x 8' 0") Door to garden
Bathroom
2.1m x 1.7m (6' 11" x 5' 7") Suite of panelled bath, wash basin and WC. Window to side.
Bedroom One
3.9m x 3.15m (12' 10" x 10' 4") Window to rear.
Bedroom Two
3.1m x 3.05m (10' 2" x 10' 0") Window to rear
Bedroom Three
3.15m x 2.2m (10' 4" x 7' 3") Window to side.
Garage
11.2m x 2.6m (36' 9" x 8' 6") Up and over vehicle door to front.
What's included
Garden
Parking
Key Stats
Key Stats
TypeBungalow
Bedrooms3
Bathrooms0
HeatingOil
Location
Map loading soon
Neighborhood data on demand
Nearby essentials will load when this section comes into view.
Listed on
Mortgage calculator
Estimated monthly payment
1.443 €/mo
Down payment10 % · 29.132 €
29.132 €262.192 € loan
Term
Total repayable432.752 €
Interest rate4.40 %
Representative estimate · Landomo is not a mortgage broker. · Rates updated April 2026