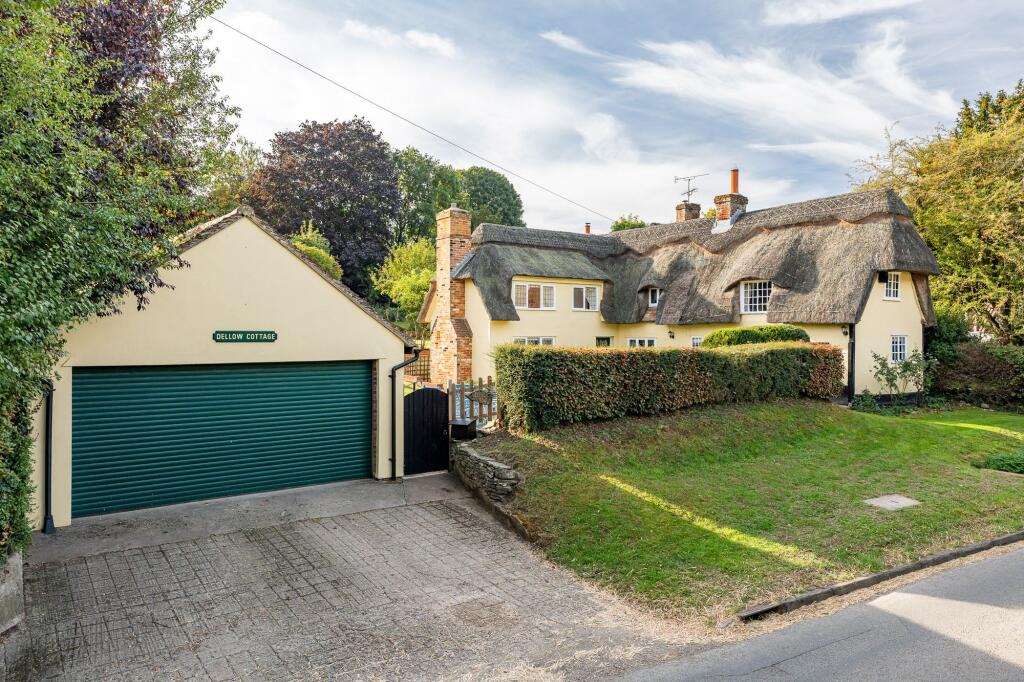
House for sale, 167 m²
East Hertfordshire, Little Hormead, Hormead
3 bedrooms·2 bathrooms
839.530 €
5.028 €/m²
Listed Oct 8, 2026
About this listing
Elliot Heath are delighted to offer this most charming, detached period cottage set in secluded gardens of approximately 0.25 acres with the benefit of double garage and off-street parking. The property has been upgraded and offers a lovely balance of a home with many historic period features that has been modernised to a contemporary, stylish finish. Dellow Cottage is being offered with immediate vacant possession. Nestled within the countryside of East Hertfordshire, Great Hormead, is a most charming village that enjoys the best of both worlds being in the heart of a rural setting yet still very assessable with the market town of Buntingford approximately 3-mile drive to the West.
Entrance Hall
With Quarry tiled flooring, access to the kitchen and utility and open studwork to:
Dining Room
1.89m x 3.91m
With French doors opening onto the garden, exposed studwork, original brick flooring, radiator, open to:
Sitting Room
3.48m x 3.8m
With windows to side and rear aspects, attractive redbrick fireplace, original brick flooring, radiator, exposed timbers, door and stairs leading to first floor. Doors to:
Shower Room
With window to rear aspect. Fitted with a suite comprising tiled shower cubicle, vanity unit with inset wash hand basin, concealed cistern wc, tiled splash back areas, tiled flooring, radiator, exposed timbers.
Living Room
3.64m x 4.82m
With windows to three aspects, original brick flooring, a most impressive redbrick inglenook fireplace with wood burning stove, exposed timbers, radiator, door and stairs to bedroom one.
Utility Room
With door to gardens, plumbing for automatic washing machine, exposed timbers, radiator.
Kitchen
3.33m x 3.65m
With windows to both front and rear aspects. Fitted with an extensive range of wall and base storage units with work surfaces over incorporating a sink and drainer unit, Raeburn Calor Gas stove, appliance space, tiled splash back areas, tiled flooring, radiator.
Bedroom One
3.72m x 5.2m
Accessed from the living room. With dual aspect windows, vaulted ceiling with exposed timbers and brickwork, Oak floor boards, door to bedroom two and door to:
En Suite WC
Fitted with a suite comprising dual flush wc, wash hand basin, tiled splash back areas, radiator.
Bedroom Two
3.72m x 3.97m
With window to side aspect, radiator, vaulted ceiling with exposed timbers and brickwork, Oak floor boards.
First Floor Landing
With window to front aspect, exposed timbers, door to bedroom three and bathroom and open to:
Dressing Room
With window to rear aspect. Fitted with an extensive range of built-in wardrobe cupboards, exposed timbers.
Bedroom Three
3.12m x 3.65m
With windows to two aspects, radiator, vaulted ceiling.
Bathroom
With window to rear aspect. Fitted with a suite comprising panel enclosed bath with shower over and glass shower screen, vanity unit with inset wash hand basin, concealed cistern wc, tiled splash back areas, radiator.
Garden
A particular feature of this property are the beautiful gardens that are laid predominantly to lawn with numerous mature shrubs, trees and hedges. The property is approached through a gate that gives access to the front garden that is laid to lawn and is well screened by high hedging. The gardens extend to both the side and rear of the house with a large patio to the immediate rear of the cottage with steps leading up to lawn.
Parking - Double garage
Detached double garage measuring approximately 5.12 x 4.84 (16'10 x 15'10) with electric roller door, light and power and rear personnel door.
What's included
Garage
TypeDetached house
Living Area167 m²
Bedrooms3
Bathrooms2
HeatingGas Central
MunicipalityEast Hertfordshire
Location
Map loading soon
Neighborhood data on demand
Nearby essentials will load when this section comes into view.
Listed on
Mortgage calculator
Estimated monthly payment
4.157 €/mo
Down payment10 % · 83.953 €
83.953 €755.577 € loan
Term
Total repayable1.247.091 €
Interest rate4.40 %
Representative estimate · Landomo is not a mortgage broker. · Rates updated April 2026