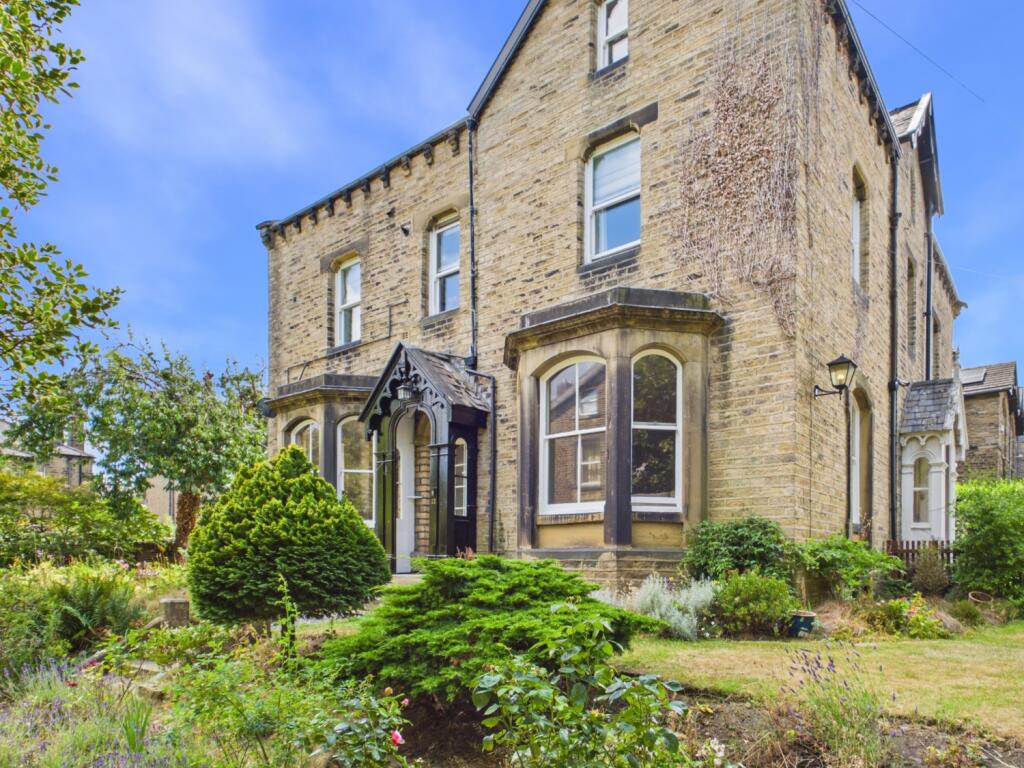
3-bed apartment for sale
Kirklees, West Yorkshire
3 bedrooms·1 bathroom
409.534 €
Listed Jul 31, 2026
About this listing
Forget everything you think you know about apartment living—this isn't just a three-bedroom home; it's an absolute masterpiece. Nestled in a handsome period building on prestigious Imperial Road, this fully renovated residence seamlessly merges classic Victorian grandeur with a dramatic, boutique hotel-style basement transformation. Boasting dual bay windows, high ceilings with elaborate plaster cornicing, a private garden, and off-road parking, this unique home offers luxury, character, and space in one of Huddersfield's most sought-after conservation areas.
Welcome Home Stepping up to the property, the grand Gothic-style stone porch makes an unforgettable first impression. Passing through the grand entrance into the hallway, you are instantly greeted by warm, stripped timber flooring, traditional cast-iron radiators, and high ceilings that set a tone of space and refined elegance.
Ground Floor Living & Entertaining To your left sits the primary living room—an exceptional reception space framed by a grand bay window and secondary sash window that flood the room with natural light. Intricate plaster cornicing, a ceiling rose, and a magnificent carved wooden fireplace surround with a exposed brick hearth serve as stunning focal points.
Further down the hallway, the formal dining room offers another deep bay window, exposed timber floorboards, and a stone hearth recess, creating a charming atmosphere for dinner parties and family meals. This room has also been used as a bedroom prior to the basement conversion, making it a flexible space for those require extra bedrooms. Nearby, the high-level guest WC oozes period drama with its high-level pull-chain cistern toilet, marble-topped wash stand, chandelier, and black-and-white checkerboard floor.
The adjoining kitchen is a chef's dream, featuring quality shaker-style cabinetry, a substantial central island with a breakfast bar lip and quartz countertops, and a range cooker nestled within a brick-trimmed chimney breast. Off the kitchen, a glazed double door opens into a dedicated utility room with a Belfast sink, traditional pulley laundry rack, and flagstone floor, keeping practical tasks neatly out of sight.
Boutique Hotel Luxury Below Head down the staircase into the basement level to experience a sanctuary that feels straight out of a five-star hotel. Expertly tanked and renovated, this entire floor features stylish parquet-style flooring, vintage-style column radiators, and soft lighting.
The main bedroom suite is pure opulence, showcasing an ornate ceiling rose and an iconic freestanding clawfoot bathtub set on a raised plinth. Just off the main bedroom area, a private doorway leads into a dedicated walk-in dressing room with extensive open hanging space and shelving. The second bedroom is another incredibly generous double, packed with character thanks to its exposed solid timber beam and cozy alcove window detail. Serving both bedrooms is a slick, modern bathroom featuring a walk-in shower with a rainfall head and timeless checkerboard floor tiles.
Gardens & Parking Outside, you can retreat to your own private garden oasis. Enclosed by mature trees, established flower beds, and stone pathways, it provides a serene space for outdoor dining, summer entertaining, or morning coffee. The property also benefits from allocated off-road parking to the rear, ensuring total convenience.
Local Area, Amenities & Travel Imperial Road is situated in Edgerton—often referred to as the "Mayfair of Huddersfield"—renowned for its quiet, tree-lined avenues and grand Victorian architecture. Positioned just one mile from Huddersfield town centre, you are perfectly placed for local independent cafés, restaurants, retail parks, and the green spaces of Greenhead Park. For commuters, the location is ideal: the nearby M62 motorway network provides fast access to both Leeds and Manchester, while Huddersfield railway station offers direct, frequent rail links across the TransPennine region.
MATERIAL INFORMATION
Sources of Heating: Gas
Sources of Electricity supply: Mains
Sources of Water Supply: Mains
Primary Arrangement for Sewerage: Mains
Broadband Connection: Up to High Speed Fibre
Mobile Signal/Coverage: Yes
Parking: Off Road
Private Rights of Way: Yes
Public Rights of Way: No
Flooded in Last 5 Years: No
Sources of Risk: n/a
Flood Defences: n/a
Planning Permission/Development Proposals: n/a
ANTI-MONEY LAUNDERING: Should a purchaser have an offer accepted, they will need to meet our legal requirements under Anti Money Laundering Regulations (AML). We use a specialist third-party service to verify your information and the cost of these checks is £30 per person, which is paid in advance, when an offer is agreed and prior to a memorandum of sale being produced.
Living Room
5.4m x 4.65m - 17'9" x 15'3"
Kitchen
5.38m x 3.8m - 17'8" x 12'6"
Dining Room
4.04m x 3.37m - 13'3" x 11'1"
Utility
1.76m x 2.74m - 5'9" x 8'12"
WC
3.4m x 1.53m - 11'2" x 5'0"
Master Bedroom
4.25m x 4.66m - 13'11" x 15'3"
Bathroom
3.98m x 1.09m - 13'1" x 3'7"
Bedroom 2
3.98m x 3.24m - 13'1" x 10'8"
Dressing Room
1.71m x 1.93m - 5'7" x 6'4"
What's included
Parking
Cellar
Key Stats
Key Stats
Bedrooms3
Bathrooms1
SubtypeStandard flat
HeatingAsk Agent
MunicipalityKirklees
Location
Map loading soon
Neighborhood data on demand
Nearby essentials will load when this section comes into view.
Listed on
Mortgage calculator
Estimated monthly payment
2.028 €/mo
Down payment10 % · 40.953 €
40.953 €368.581 € loan
Term
Total repayable608.349 €
Interest rate4.40 %
Representative estimate · Landomo is not a mortgage broker. · Rates updated April 2026