House for sale
Carlisle
4 bedrooms·1 bathroom
191.752 €
Listed Nov 4, 2026
About this listing
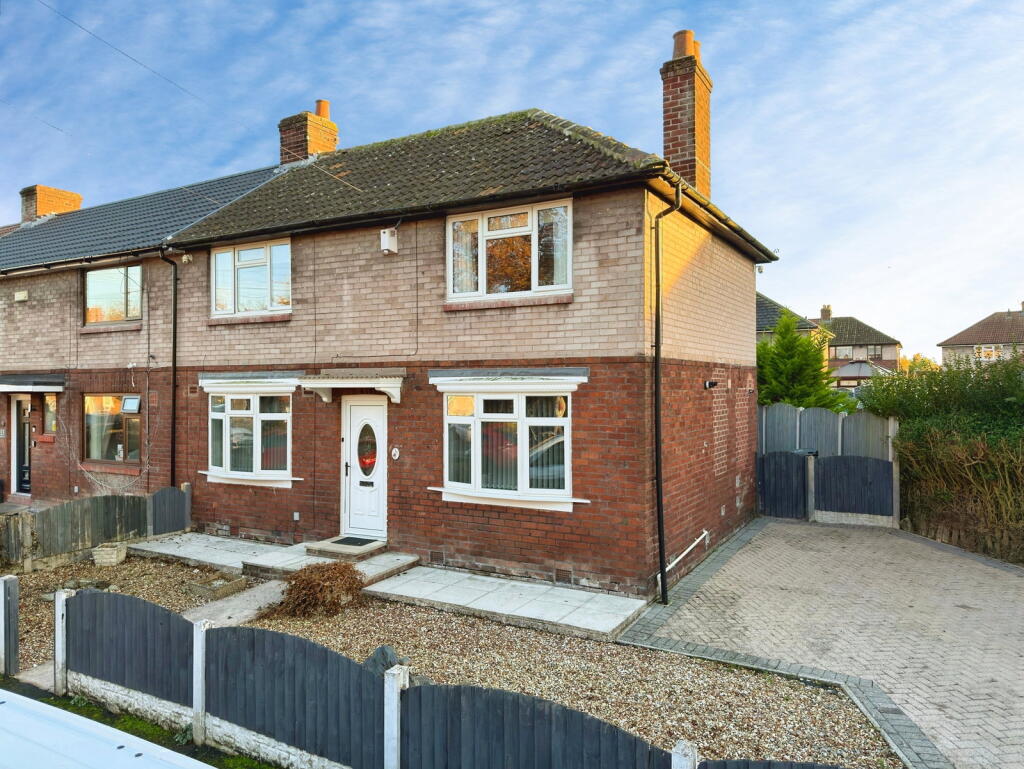
Occupying an excellent corner position within the popular residential area of Harraby, this spacious three/four-bedroom end-link property has an awful lot to offer, including a wonderful living and dining room extending to almost 19 feet, a versatile additional reception room, off-road parking, and low-maintenance gardens. And there's even better news - the property is being offered for sale with no onward chain!
Whether you're a first-time buyer looking to get onto the property ladder or a growing family searching for some much-needed extra space, this could be the perfect place to call home.
One of the biggest advantages of this property is the flexibility of the accommodation. With three bedrooms upstairs and an additional reception room downstairs that could easily become a fourth bedroom, there's plenty of opportunity to adapt the layout to suit your needs.
The property also benefits from uPVC double glazing and gas central heating throughout, making this a comfortable family home with plenty of potential for its next owners to introduce their own style over time.
Stepping inside, the entrance hallway provides access to the additional reception room, which is a fantastic size and features a large window overlooking the front of the property. This is a particularly useful space that could serve as a formal dining room, a second sitting room for the children, a dedicated home office or even a fourth bedroom if required. It's the sort of flexibility that can make a real difference to everyday family life.
Moving through to the main living and dining room, you'll discover a wonderfully spacious reception room extending to almost 19 feet in length, with plenty of room for comfortable seating and a family dining table. A large bow window overlooking the front allows natural light to fill the room, while French doors at the rear open directly onto the garden. It's a lovely space for relaxing, entertaining friends or enjoying family meals, particularly during the warmer months when you can open the doors and enjoy the fresh air.
An opening from the living and dining room leads through to the kitchen, which is another generously sized room offering plenty of storage and workspace. There's a range of fitted wall and base units, complementary work surfaces and space for appliances, while a large window overlooks the rear garden, making it easy to keep an eye on children playing outside while preparing meals. A substantial understairs cupboard provides excellent additional storage, and a uPVC double-glazed door offers convenient access directly into the garden.
Heading upstairs, the first-floor landing provides access to all three bedrooms, the family bathroom and a separate WC.
Bedrooms one and two are both excellent double rooms, offering plenty of space for beds, wardrobes and other furniture, while bedroom three is a comfortable single room that would be ideal for a child, nursery or home office.
The family bathroom features a white two-piece suite comprising a bathtub with an electric shower over and a wash hand basin, while the separate WC is a particularly useful feature for busy households.
Outside, the property occupies an attractive corner position, with a gravelled front garden that requires very little maintenance and the added convenience of off-road parking to the side. The rear garden has been designed to provide an enjoyable outdoor space without the need for hours of gardening. There's an area of artificial grass, a flagged patio and an attractive timber pergola, creating a brilliant spot for outdoor seating and summer barbecues. A timber shed provides useful storage for bicycles, gardening tools and other household essentials.
Gillford Crescent is situated within the established residential area of Harraby, to the south of Carlisle, offering convenient access to a good selection of local shops, schools and everyday amenities. Nearby schooling options include Petteril Bank School, Pennine Way Primary School and Inglewood Infant and Junior Schools, while Harraby Community Campus provides additional leisure and recreational facilities for families to enjoy.
The area also benefits from local bus services connecting Harraby with Carlisle city centre, while London Road and the A6 provide convenient road connections towards Junction 42 of the M6 motorway. Carlisle city centre is within easy travelling distance, offering a much wider selection of shops, supermarkets, restaurants, cafés and leisure facilities.
With generous living accommodation, the flexibility of three or four bedrooms, a fantastic corner position, off-road parking and easily maintained gardens, Number 15 Gillford Crescent offers an excellent opportunity for a wide range of buyers. And with no onward chain to worry about, this could be the perfect time to make your move.
Tenure - Freehold
Council Tax Band - A
EPC Rating - TBC (on order)
Misrepresentation Act 1967 - These particulars, whilst believed to be accurate, are set out for guidance only and do not constitute any part of an offer or contract - intending purchasers should not rely on them as statements or representations of fact but must satisfy themselves by inspection or otherwise as to their accuracy. All electrical appliances mentioned in these details have not been tested and therefore cannot be guaranteed to be in working order.
Money Laundering Regulations - By law, we are required to conduct anti-money-laundering checks on all intending sellers and purchasers, and we take this responsibility very seriously. In line with HMRC guidance, our partner, MoveButler, will carry out these checks in a safe and secure way on our behalf. Once an offer has been accepted, MoveButler will send a secure link for the biometric checks to be completed electronically. There is a non-refundable charge of £15 (inclusive of VAT) per person for these checks. The Anti-Money Laundering checks must be completed before the memorandum of sale can be sent to solicitors confirming the sale.
What's included
Terrace
Garden
Parking
TypeTerraced house
Bedrooms4
Bathrooms1
HeatingGas
Location
Map loading soon
Neighborhood data on demand
Nearby essentials will load when this section comes into view.
Listed on
Mortgage calculator
Estimated monthly payment
949 €/mo
Down payment10 % · 19.175 €
19.175 €172.577 € loan
Term
Total repayable284.841 €
Interest rate4.40 %
Representative estimate · Landomo is not a mortgage broker. · Rates updated April 2026