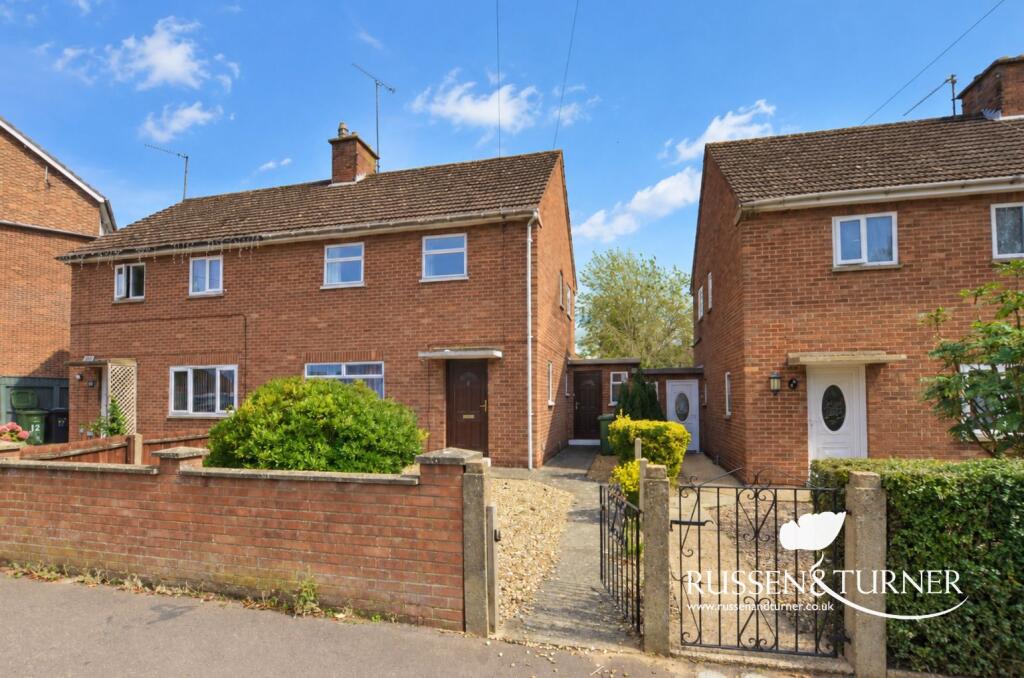
House for sale
Peterborough
2 bedrooms·1 bathroom
174.860 €
Listed Sep 10, 2026
About this listing
If you are looking for a home that gives you plenty of space for the money, along with the opportunity to adapt it as your needs change, this well priced semi detached house deserves a closer look.
You enter through a particularly generous 6ft wide hallway, immediately giving the house a spacious feel. To the front is a comfortable lounge with a large window bringing in plenty of natural light, while to the rear is the real heart of the home, an impressive 17ft 9 kitchen/dining room.
The kitchen is fitted with a range of units together with an integrated oven and hob, while a handy pantry provides useful additional storage. Two windows overlook the rear garden and there is ample room for a dining table, making this a practical everyday family space.
Just off the kitchen is a separate 8ft utility room, ideal for keeping laundry and household appliances away from the main living areas, with access out towards the rear garden and storage.
Upstairs are two genuine double bedrooms, including an unusually large main bedroom measuring approximately 18ft 10 in length. Its size and layout offer an interesting opportunity for anyone needing an additional bedroom. As illustrated by the dotted lines on our floor plan, the room has two windows and two ceiling lights, meaning that by adding simple stud partition walls it could potentially be divided to create two separate bedrooms, subject to any necessary building regulations or consents.
There is also a second double bedroom, bathroom and separate WC.
Outside, the front garden has been laid to shingle for easy maintenance. The south east facing rear garden is similarly designed to be straightforward to look after, with shingle complemented by established trees and shrubs. There is also a useful brick built garden store together with an additional storage shed.
The property benefits from double glazing and electric storage heating and has been realistically priced with a sale in mind.
For a first time buyer, couple, small family or anyone wanting a home with the flexibility to potentially create a third bedroom in the future, this represents a lot of house for the money.
Disclaimer
To meet money-laundering regulations, all buyers will need to complete an ID check. We’ll ask you to provide the necessary documents, and there’s a small fee of £24.50 per client for this service.
We do our best to make sure our property details are fair, accurate, and up to date, but they’re meant as a general guide only. If there’s anything particularly important to you, please get in touch, we’ll be happy to look into it further.
All measurements are provided as a guide and may not be exact.
We haven’t tested any of the property’s services, equipment, or appliances. We recommend that buyers arrange their own survey or service checks before making a final offer.
These details are provided in good faith, but they don’t form part of any offer or contract. Buyers should verify any points that are important to them before proceeding.
Referral Disclosure: We may recommend / refer solicitors, mortgage advisers, surveyors and other property professionals who we believe provide a good service. Should you choose to use one of these providers, Russen & Turner may receive a referral fee. You are under no obligation to use any service we recommend and are free to choose your own adviser or provider.
Key Stats
Key Stats
TypeSemi-detached house
Bedrooms2
Bathrooms1
HeatingAsk Agent
Location
Map loading soon
Neighborhood data on demand
Nearby essentials will load when this section comes into view.
Listed on
Mortgage calculator
Estimated monthly payment
866 €/mo
Down payment10 % · 17.486 €
17.486 €157.374 € loan
Term
Total repayable259.748 €
Interest rate4.40 %
Representative estimate · Landomo is not a mortgage broker. · Rates updated April 2026