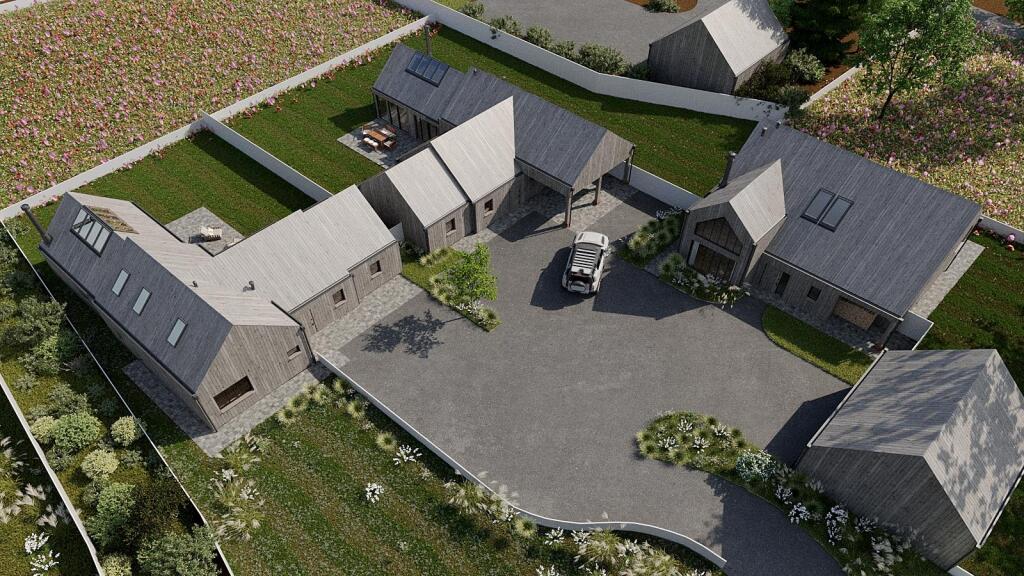
Land for sale, 7365 m²
Stoneheap Road, East Studdal, Dover, Canterbury
537.455 €
73 €/m²
Listed Oct 16, 2026
About this listing
An attractive development opportunity in a semi-rural location with planning permission for the construction of three well-proportioned detached dwellings.
The site, which was previously a redundant farmyard, sits in a quiet yet accessible location with views over neighbouring farmland. The site extends to approximately 0.74 hectares (1.82 acres) and provides three generous plots. The boundaries are subject change.
Once constructed unit 1 will be a spacious detached property comprising a large open plan kitchen, dining, and living area with separate sitting room, utility, and WC on the ground floor. Situated on the first floor will be a master bedroom with en suite, three further bedrooms and a family bathroom.
Units 2 and 3 have a similar design and will include a large open plan kitchen, dining and living area, family bathroom and two bedrooms (one en suite) to the ground floor and a master bedroom suite on the first floor with a walk-in wardrobe and en suite.
The site will have a private access from Northbourne Road.
Situation: - The property is located to the east of East Studdal village, approximately 4.5 miles from Deal and 8 miles from Dover. Deal and Dover benefit from a wide range of shopping, educational and leisure facilities. The A256 can be joined at Tilmanstone (1 mile), connected to the wide southern motorway network. Dover Priory Train station allows easy access to London on the High-Speed service (65 minutes).
Location: - What3Words: ///quicksand.rainwater.probe
Description - The site, which was previously a redundant farmyard, sits in a quiet yet accessible location with views over neighbouring farmland. The site extends to approximately 0.74 hectares (1.82 acres) and provides three generous plots.
Once constructed unit 1 will be a spacious detached property comprising a large open-plan kitchen, dining, and living area with separate sitting room, utility, and WC on the ground floor. Situated on the first floor will be a master bedroom with en suite, three further bedrooms and a family bathroom.
Units 2 and 3 have a similar design and will include a large open plan kitchen, dining and living area, family bathroom and two bedrooms (one en suite) to the ground floor and a master bedroom suite on the first floor with a walk-in wardrobe and en suite.
The site will have a private access from Northbourne Road.
Planning: - Dover District Council granted consent for the construction of the three dwellings under reference 19/01473. A significant number of the conditions have now been discharged allowing an immediate start. Interested parties can access further information via the Planning Portal.
Restrictions & Covenants: - The following covenants apply, or will be applied to the sale:
1. A restriction will be applied to the site preventing the development of more than 3 residential units.
2. The buyer will be granted any rights necessary over the adjacent land for the laying of services or discharging of planning conditions.
3. The buyer will be obliged to erect a suitable fence around the site within 12 months of completion.
Tenure & Possession: - Freehold with vacant possession upon completion.
Method Of Sale: - Private treaty (with a right reserved to take the property to auction, formal or informal tender at a later date).
Wayleaves, Easements & Rights Of Way: - The property is sold subject to and with the benefit of all existing covenants, wayleaves and rights of way, whether public or private specifically mentioned or not.
Services: - Mains electric and water are available. Drainage will be facilitated via a package treatment plant. A telephone connection is available via nearby utility pole. None of these services have been checked or tested.
Boundaries & Acreages: - The purchaser must satisfy themselves of the location of all the boundaries from their own inspection and from the Land Registry plans available. Areas are quoted for guidance purposes only and are given without responsibility which should not be relied upon as fact.
Purchaser Identification: - In accordance with Anti-Money Laundering regulations, we are now required to obtain proof of identification and of funds prior to agreeing a sale.
Viewings: - Viewing by appointment only. Finn’s Sandwich Tel: | Email: r. .
Plot Area7 365 m²
Price per m²73 €/m²
Location
Map loading soon
Neighborhood data on demand
Nearby essentials will load when this section comes into view.
Listed on
Mortgage calculator
Estimated monthly payment
2.661 €/mo
Down payment10 % · 53.746 €
53.746 €483.709 € loan
Term
Total repayable798.369 €
Interest rate4.40 %
Representative estimate · Landomo is not a mortgage broker. · Rates updated April 2026