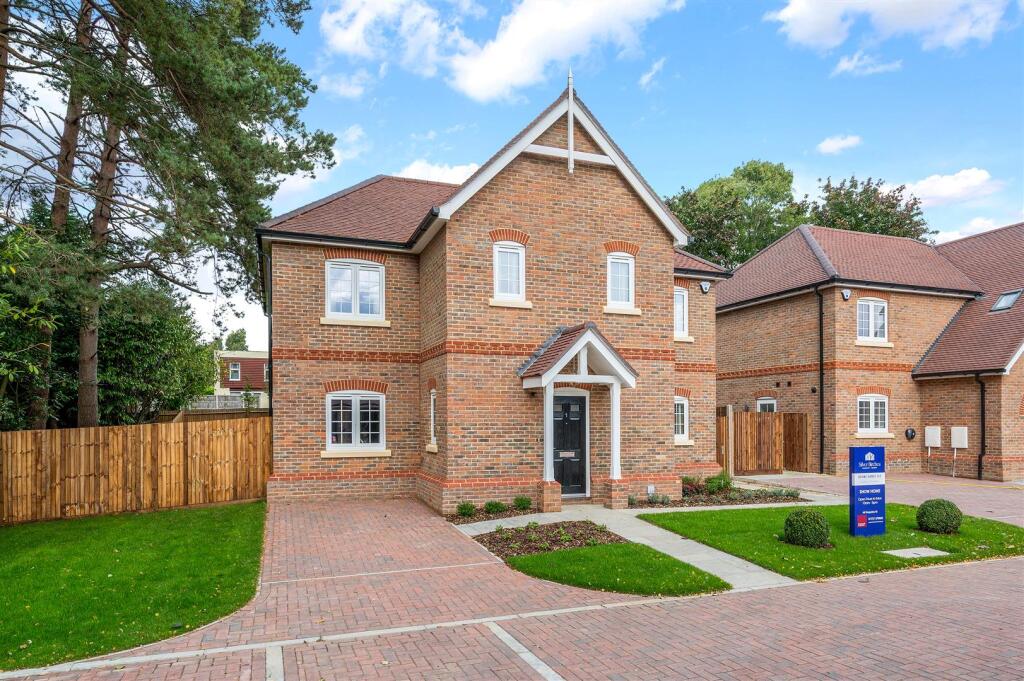
House for sale, 170 m²
Kingston upon Thames
4 bedrooms·3 bathrooms
1.378.071 €
8.107 €/m²
Listed Jun 10, 2026
About this listing
SHOW HOME OPEN FRIDAY - MONDAY INCLUSIVE 10AM - 5PM
The Haven is a brand new four bedroom detached house with accommodation of 1826 square foot. The ground floor offers superb modern family living with an open plan concept plus a separate reception room. As well as four bedrooms to the first floor there is also a study ideal for the home worker.
Silver Birches is a stunning collection of just five beautifully designed 3 & 4-bedroom houses by Devine Homes of Reigate in an exclusive location just off Shelvers Way, Tadworth near to Epsom Racecourse in Surrey.
The development is less than half a mile from the A217 Brighton Road which takes you north to join the A24 and A3 into Central London or south to access the M25 at Junction 8 (Reigate)
Every home at Silver Birches has been individually designed and beautifully finished with a luxury specification. From stunning designer kitchens through to stylish family bathroom suites: quality, innovation and tradition combine to deliver outstanding spaces ideally suited to modern living. All offer EPC A ratings
Please contact us know for further information or to arrange an appointment for the open event please contact us
You may download a copy of the full brochure from this advertisement
Please note the images used within this advertisement are general images and do not show the plot in question they are a general illustration of a recent Devine Home finish
The Property - This four bedroom home features an impressive wide entrance hall on the ground floor and a generous kitchen/dining/family room plus a large utility and a separate living room. To the first floor there are four generous bedrooms, two with ensuite, family bathroom and separate study.
Specifications - KITCHEN
• Individually designed in frame painted kitchens
• Silestone worktops with upstand and splashback
• Integrated oven and separate combination oven
• Quooker Boiling Water tap (applies to selected plots)
• Black glass induction hob
• Integrated fridge and separate integrated freezer
• Integrated dishwasher
• Wine cooler
• Karndean flooring
DOORS & INTERNAL JOINERY
• Oak inlay internal doors with brushed chrome ironmongery
• Oak handrail with white painted newel posts & spindles (Full oak to plots 2 and 4)
• Skirting and architrave - double grooved and chamfered
QUALITY BATHROOMS
• Contemporary bathroom suites
• Vanity units below basins
• Thermostatically controlled Aqualisa showers with concealed valves
• Bathroom part tiled
• Shower areas fully tiled
• Flooring – Ceramic tiling or Karndean
• Mirrors as shown on bathroom layouts
ELECTRICAL & LIGHTING
• LED downlighters to kitchen, bathroom and en-suite
• LED lighting strips under kitchen units
• Shaver point in bathroom / en-suite
• Brushed chrome electrical fittings
• Light in garage
• Double socket in garage
• External lighting to front and rear garden and garage
• Electric vehicle charge point (EVCP)
• Solar PV panels
Maintenance Charges - Approximately £1,400 per annum
Council Tax - Reigate & Banstead - BAND F Estimated.
What's included
Garden
Parking
TypeDetached house
Living Area170 m²
Bedrooms4
Bathrooms3
Energy ClassA
HeatingAsk Agent
Location
Map loading soon
Neighborhood data on demand
Nearby essentials will load when this section comes into view.
Listed on
Mortgage calculator
Estimated monthly payment
6.824 €/mo
Down payment10 % · 137.807 €
137.807 €1.240.264 € loan
Term
Total repayable2.047.075 €
Interest rate4.40 %
Representative estimate · Landomo is not a mortgage broker. · Rates updated April 2026