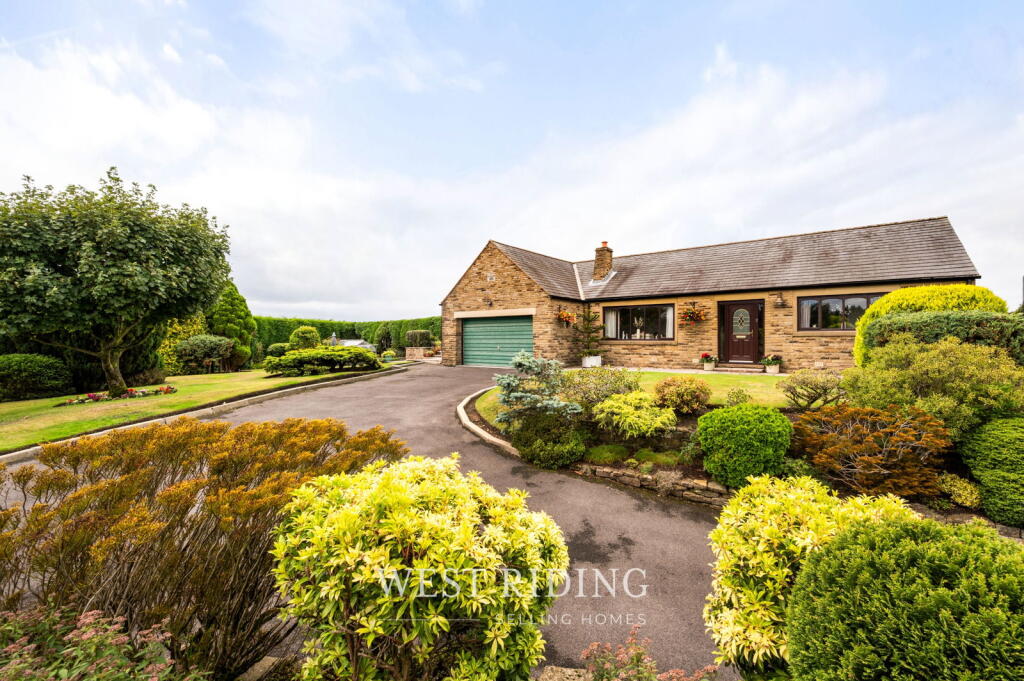
House for sale, 112 m²
Oldham
3 bedrooms·1 bathroom
679.308 €
6.065 €/m²
Listed Sep 16, 2026
About this listing
Welcome to this exceptional detached bungalow, individually built by the current owners in 1991 and occupying a generous plot with breathtaking panoramic views from every window.
Approached via a spacious driveway leading to a double garage with electric doors, this impressive home enjoys beautifully maintained gardens that surround the property. Featuring mature trees, established shrubs, two vegetable allotment beds, and a greenhouse, the gardens offer a wonderful outdoor retreat. Thanks to the property's orientation, you can enjoy sunshine in different areas of the garden throughout the day, with the rear patio and conservatory benefiting from the evening summer sun.
Stepping inside, you are welcomed by a spacious entrance hall leading to a long, light-filled corridor. The bungalow offers three well-proportioned bedrooms, all fitted with built-in furniture and enjoying stunning countryside views. One of the bedrooms is currently utilised as a home office, providing flexible accommodation to suit modern living.
The fully tiled family bathroom features a practical wet-room style shower and useful built-in storage, complemented by a separate fully tiled WC for added convenience.
The generously sized lounge is a wonderful space for relaxation, featuring a living-flame gas fire and a large picture window that frames spectacular far-reaching views. Flooded with natural light throughout the day, this inviting room provides the perfect setting to unwind while enjoying the ever-changing scenery beyond. The dining room also benefits from large windows, allowing an abundance of natural light to pour in while showcasing fabulous far-reaching views, creating an ideal setting for both everyday dining and entertaining guests.
The spacious kitchen/breakfast room is finished with quality Karndean flooring, which flows seamlessly into the conservatory. Beautifully appointed with granite worktops, the kitchen benefits from two windows that flood the room with natural light while showcasing the surrounding views. Integrated appliances include a waist-height NEFF oven and microwave, a five-burner electric hob, dishwasher, and fridge freezer, with ample space remaining for a breakfast table.
The conservatory provides the perfect place to relax and enjoy the stunning outlook all year round. Featuring matching Karndean flooring and patio doors opening onto the rear patio, it creates a seamless connection between the indoor and outdoor living spaces.
The integral double garage is accessed directly from the property and incorporates a practical utility area with space for both a washing machine and tumble dryer.
Offering spacious accommodation, beautifully maintained gardens, and truly outstanding views, this is a rare opportunity to acquire a much-loved home in an enviable setting.
To arrange your viewing and experience everything this exceptional property has to offer, contact West Riding on .
Additional Information
TENURE: Freehold - Solicitor to confirm.
GROUND RENT: n/a
SERVICE CHARGE: n/a
COUNCIL BAND: F - £3,775.50
VIEWING ARRANGEMENTS: Strictly by appointment via West Riding.
Hallway - 4.46m x 8.35m (14'7" x 27'4")
Dining Room - 3.04m x 4.29m (9'11" x 14'0")
WC - 1.64m x 1.29m (5'4" x 4'2")
Lounge - 3.2m x 5.31m (10'5" x 17'5")
Kitchen - 2.91m x 6.07m (9'6" x 19'10")
Conservatory - 3.54m x 3.28m (11'7" x 10'9")
Bedroom - 3.2m x 4.27m (10'5" x 14'0")
Bathroom - 2.47m x 2.23m (8'1" x 7'3")
Bedroom - 3.72m x 3.56m (12'2" x 11'8")
Bedroom - 3.04m x 1.94m (9'11" x 6'4")
Double Garage - 5.64m x 5.4m (18'6" x 17'8")
What's included
Garage
Parking
TypeDetached house
Living Area112 m²
Bedrooms3
Bathrooms1
Energy ClassC
HeatingGas, Double Glazing
Location
Map loading soon
Neighborhood data on demand
Nearby essentials will load when this section comes into view.
Listed on
Mortgage calculator
Estimated monthly payment
3.364 €/mo
Down payment10 % · 67.931 €
67.931 €611.377 € loan
Term
Total repayable1.009.087 €
Interest rate4.40 %
Representative estimate · Landomo is not a mortgage broker. · Rates updated April 2026