House for sale
South Kesteven, Bourne
5 bedrooms·4 bathrooms
441.005 €
Listed Sep 8, 2026
About this listing
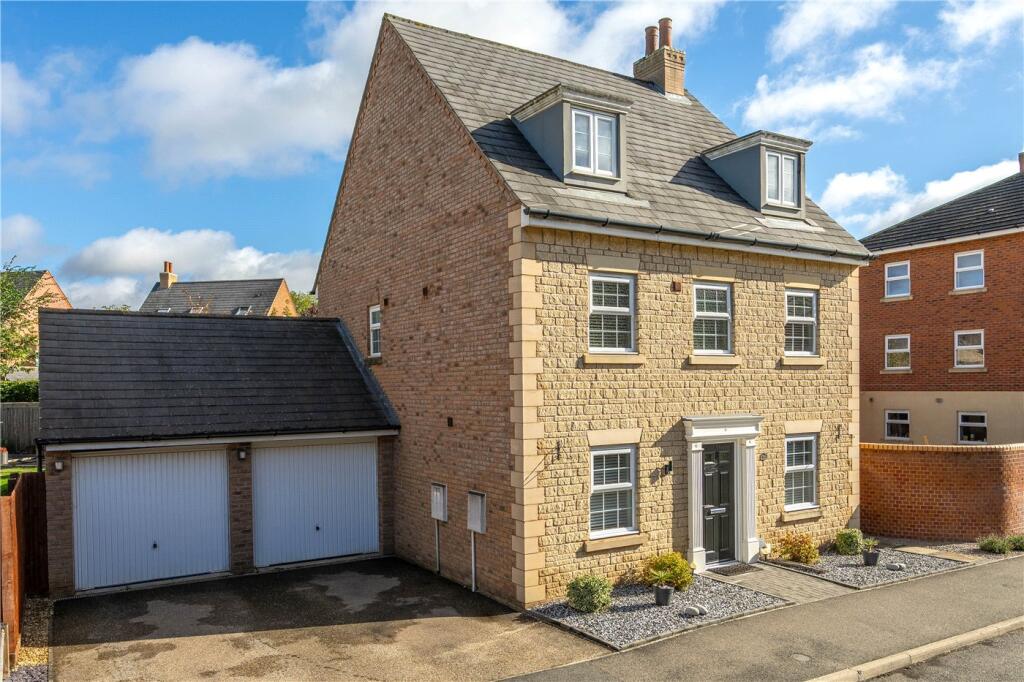
A superb opportunity to purchase this substantial five-bedroom detached family home, arranged over three floors and pleasantly situated on the ever-popular Elsea Park development in Bourne. Offering flexible approximately, the property provides an excellent amount of space for a growing family, complemented by a double garage and double-width driveway. The ground floor offers a welcoming entrance hall with cloakroom, a generous lounge and separate dining room, together with a spacious kitchen/breakfast room providing plenty of room for everyday family dining. Upstairs, the accommodation is particularly versatile, with five well-proportioned bedrooms arranged across the first and second floors, along with a family bathroom and three en-suite facilities, making the property ideal for larger families or those requiring guest or home-working space. Outside, the property continues to impress with a beautifully established rear garden, featuring a generous lawn, extensive paved patio areas ideal for outdoor entertaining and an attractive variety of mature trees, shrubs and planting. To the front is a double garage with a double-width driveway, providing excellent off-road parking. Elsea Park remains a popular choice for families, with its own primary school and convenient access to Bourne town centre. The location is also well placed for Bourne Grammar School on South Road and provides straightforward access onto the A15 towards Peterborough, making it particularly convenient for commuters.
Entrance Hall
Staircase leading to the first floor, UPVC double glazed window to the front, radiator, gas central heating thermostat, built-in storage cupboard and door leading through to:
Downstairs Cloakroom
Low level WC, wash hand basin, part tiled walls and extractor fan.
Lounge
5.66m x 3.2m
Attractive feature fireplace with gas coal effect fire, UPVC double glazed window to the front, radiator, TV point, power points and double opening doors leading through to:
Dining Room
4.32m x 3.78m
UPVC double glazed French doors on to the rear garden, radiator, power points and door leading through:
Kitchen/Breakfast Room
5.7m x 3.48m
Modern fitted units comprising one and half bowl sink unit with cupboard below, excellent range of wall and base units, free standing range cooker, integrated fridge freezer, integrated dishwasher, space and plumbing for washing machine, wall mounted boiler supplying hot water and central heating, part tiled walls, tiled flooring, UPVC double glazed window overlooking the rear garden and door to garden, down lighters, radiator and power points
First Floor Landing
Staircase leading to the Second Floor, power points, built-in airing cupboard and door leading through to:
Bedroom One
4.85m x 3.18m
UPVC double glazed windows to front, built-in wardrobes, radiator, power points and door leading through to:
En-Suite Shower Room
Fitted suite comprising, shower cubicle, low level WC, wash hand basin, part tiled walls, down lighters, radiator, UPVC double glazed frosted window.
Bedroom Two
3.25m x 2.7m
With built-in wardrobes, UPVC double glazed window to rear, radiator, power points and door leading through to:
En-Suite
Fitted suite with shower cubicle, low level WC, wash hand basin, part tiled walls, radiator and UPVC double glazed frosted window.
Bedroom Three
3.35m x 2.6m
UPVC double glazed window to rear, radiator, built-in wardrobe cupboard and power points.
Family Bathroom
Fitted suite comprising panelled bath, separate shower cubicle, low level WC, wash hand basin, part tiled walls, down lighters and UPVC double glazed frosted window.
Second Floor Landing
Velux window, and doors to:
Bedroom Four
4.9m x 3.18m
UPVC double glazed window to front, radiator, power points and door leading through to:
En-Suite
Shower cubicle, low level WC, wash hand basin, radiator, part tiled walls and Velux window.
Bedroom Five
5.74m x 2.46m
Velux window to rear, UPVC double glazed window to front, radiator and power points.
Outside
The property is approached via a double-width driveway providing ample off-road parking and access to a double garage with twin up-and-over doors.
Rear
The generous and beautifully maintained rear garden is mainly laid to lawn with an excellent selection of mature trees, shrubs and colourful planting creating an attractive and established setting. A large paved patio provides plenty of space for outdoor dining, entertaining and relaxing, with additional seating areas positioned around the garden. The garden is fully enclosed by timber fencing, offering a good degree of privacy and making it ideal for families and keen gardeners alike.
Double Garage
With two up and over doors, power and light.
Agent's Note
BUYER IDENTITY CHECK
Please note that prior to acceptance of any offer, Waldeck Snarey & Brown ( Bourne) LLP t/a Winkworth are required to verify the identity of the buyer to comply with the requirements of the Money
Laundering, Terrorist Financing and Transfer of Funds (Information on the Payer) Regulations 2017. We are most grateful for your assistance with this.
Agents note
Please note this property is subject to the Elsea Park Management Fee of £290 per annum.
What's included
Garden
Parking
TypeDetached house
Bedrooms5
Bathrooms4
HeatingAsk Agent
MunicipalitySouth Kesteven
Location
Map loading soon
Neighborhood data on demand
Nearby essentials will load when this section comes into view.
Mortgage calculator
Estimated monthly payment
2.184 €/mo
Down payment10 % · 44.101 €
44.101 €396.904 € loan
Term
Total repayable655.096 €
Interest rate4.40 %
Representative estimate · Landomo is not a mortgage broker. · Rates updated April 2026