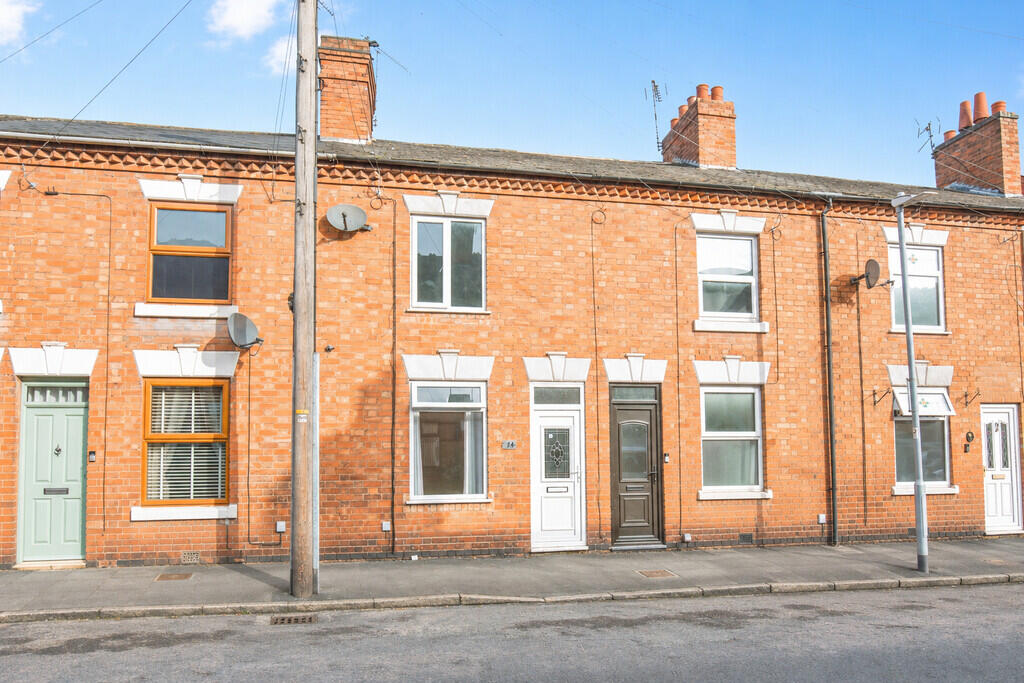
House for sale
Coventry
2 bedrooms·1 bathroom
167.836 €
Listed Nov 4, 2026
About this listing
A fantastic opportunity for first time buyers, investors or those looking for a property to make their own! This traditional two bedroom mid terraced home is offered for sale with no upward chain and provides excellent potential for cosmetic improvement and personalisation. Offering two reception rooms, two bedrooms and an enclosed rear garden, the property presents an appealing opportunity for purchasers seeking an affordable home or buy to let investment.
The accommodation begins with a front reception room, ideal as a cosy lounge or sitting room. A doorway leads through to the separate dining room, which offers useful additional living space and features a fireplace, window overlooking the rear garden and access to the stairs rising to the first floor.
Positioned towards the rear of the property is the kitchen, fitted with wall and base units, work surfaces, tiling to half height, stainless steel sink and drainer, space for a washing machine, integrated single oven and gas hob. There is also a wall-mounted gas central heating boiler and a door providing access to the rear garden.
To the first floor, the landing provides access to two bedrooms and the family bathroom. Bedroom one is a good-sized double room positioned at the front of the property with a useful over-stairs storage cupboard. Bedroom two overlooks the rear and would make an ideal guest bedroom, child's bedroom or home office. The bathroom is fitted with a white suite comprising a panelled bath with shower over, pedestal wash basin, WC and is complemented by tiled walls.
Outside, the property benefits from an enclosed rear garden with artificial lawn and a paved area, offering a manageable outdoor space with scope for further improvement. There is a right of way across the neighbouring property to take the bins out.
Although the property would benefit from cosmetic updating and general refurbishment in places, it offers an excellent opportunity to create a comfortable home tailored to individual tastes. With no upward chain and plenty of potential, this property is well worth viewing and could prove particularly appealing to first time buyers or investors looking to add to their portfolio.
Atherstone is a traditional North Warwickshire market town offering a good range of everyday amenities, including supermarkets, independent shops, cafés, restaurants and public houses. The town also benefits from local primary and secondary schools, healthcare facilities and recreational amenities, making it a convenient location for a variety of purchasers.
For commuters, Atherstone railway station provides rail connections towards Nuneaton and Tamworth as well as direct services to London, whilst the nearby A5 offers convenient road access to surrounding towns and the wider motorway network. The area also benefits from access to nearby countryside and walking routes, combining everyday convenience with opportunities to enjoy the outdoors.
LOUNGE 10' 1" x 12' 0" (3.07m x 3.66m)
DINING ROOM 11' 2" x 11' 10" (3.4m x 3.61m)
KITCHEN 7' 4" x 5' 9" (2.24m x 1.75m)
BEDROOM ONE 10' 2" x 11' 10" (3.1m x 3.61m)
BEDROOM TWO 11' 2" x 8' 6" (3.4m x 2.59m)
BATHROOM 7' 4" x 5' 8" maximum (2.24m x 1.73m) (5' 4" x 3' 5" minimum)
FIXTURES & FITTINGS: Some items maybe available subject to separate negotiation.
SERVICES: We understand that all mains services are connected.
TENURE: We have been informed that the property is FREEHOLD, however we would advise any potential purchaser to verify this through their own Solicitor.
COUNCIL TAX: We understand this property has been placed in Council Tax Band A. (This information is provided from the Council Tax Valuation List Website).
DISCLAIMER: DETAILS HAVE NOT BEEN VERIFIED BY THE OWNERS OF THE PROPERTY AND THEREFORE MAY BE SUBJECT TO CHANGE AND ANY PROSPECTIVE PURCHASER SHOULD VERIFY THESE FACTS BEFORE PROCEEDING FURTHER. ANY IMAGES ARE SOLELY FOR ILLUSTRATIVE PURPOSES. SOME IMAGES MAY HAVE BEEN DIGITALLY ENHANCED OR ALTERED FOR MARKETING PURPOSES.
What's included
Terrace
Garden
TypeTerraced house
Bedrooms2
Bathrooms1
HeatingGas Central
Location
Map loading soon
Neighborhood data on demand
Nearby essentials will load when this section comes into view.
Listed on
Mortgage calculator
Estimated monthly payment
831 €/mo
Down payment10 % · 16.784 €
16.784 €151.052 € loan
Term
Total repayable249.314 €
Interest rate4.40 %
Representative estimate · Landomo is not a mortgage broker. · Rates updated April 2026