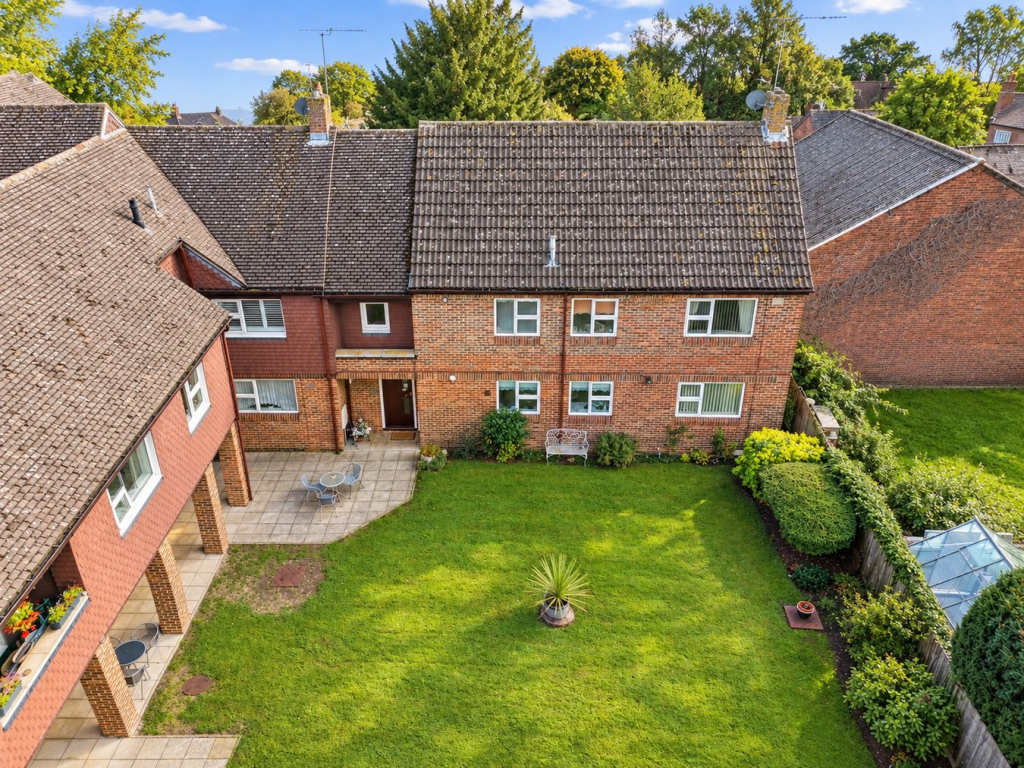
2-bed apartment for sale
Stevenage
2 bedrooms·1 bathroom
176.964 €
Listed Oct 9, 2026
About this listing
We are delighted to offer to market this spacious two bedroom first floor apartment, situated within a popular over-60s development just a short walk from the vibrant High Street. Offered with no upward chain and benefiting from a private east-facing balcony, garage and communal gardens, the property provides comfortable and well-proportioned accommodation with scope for the new owners to modernise and tailor it to their own tastes.
Accessed via a secure communal entrance with phone entry system or keypad, the apartment is reached via stairs or the stair lift. The private entrance opens into an inner hallway, providing access to all rooms and benefiting from loft access and a particularly useful large storage cupboard.
The dual-aspect living room is a bright and welcoming space, with a window overlooking the communal gardens to the front and patio doors opening onto the covered balcony, which overlooks the rear gardens. An electric fireplace provides an attractive focal point, while the east-facing balcony offers a pleasant private space to enjoy.
The kitchen is fitted with a range of wall and base units, tiled splash backs and a wall-mounted gas-fired boiler. There is space and plumbing for a washing machine, together with space for a fridge freezer and slot-in electric cooker.
The property offers one generous double bedroom and a well-proportioned single bedroom, both benefiting from built-in wardrobes. The accommodation is completed by a shower room featuring a shower enclosure with power shower, hand wash basin and low-level WC.
Externally, residents benefit from well-maintained communal gardens, providing attractive shared outdoor space. The development also has a communal reception room, offering residents a useful space to meet and socialise. The property further benefits from its own single garage, positioned within a block and featuring an up-and-over door, providing valuable additional parking or storage.
Situated just a short walk from the High Street, the property is ideally placed for access to local shops, amenities and services, while the development provides a welcoming community environment for residents aged 55 and over.
With scope to improve and personalise the accommodation, this property presents an excellent opportunity for the new owners to create a home tailored to their own tastes and requirements. Offered with no upward chain and benefiting from a garage, private balcony and communal facilities, this is a property that offers both convenience and potential.
All purchasers must complete an AML and financial sanctions check once a sale is agreed (subject to contract). The check is carried out by our third-party provider at a cost of £60 including VAT per person, payable by the applicant(s).
Mobile Signal
4G great data and voice
Mobile (based on calls indoors)
O2 - 2 bars, EE - 2 bars. Three - 2 bars, Vodafone - 2 bars
Satellite & Cable TV Availability
BT, Sky & Virgin
Broadband (estimated speeds)
Standard 17 mbps, Superfast 60 mbps, Ultrafast 1800 mbps
Construction Type
Brick and tile
Existing Planning Permission
No
Coalfield or Mining
No
What's included
Balcony
Bedrooms2
Bathrooms1
HeatingGas Central
Location
Map loading soon
Neighborhood data on demand
Nearby essentials will load when this section comes into view.
Listed on
Mortgage calculator
Estimated monthly payment
876 €/mo
Down payment10 % · 17.696 €
17.696 €159.268 € loan
Term
Total repayable262.874 €
Interest rate4.40 %
Representative estimate · Landomo is not a mortgage broker. · Rates updated April 2026