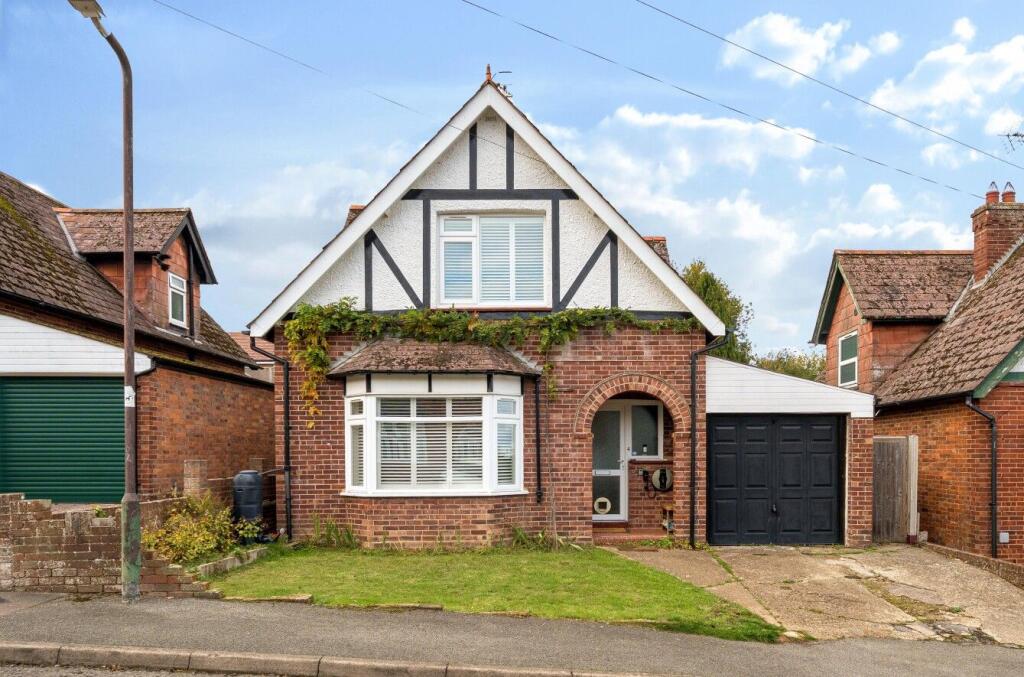
House for sale, 117 m²
Tonbridge
3 bedrooms·2 bathrooms
629.270 €
5.378 €/m²
Listed Nov 4, 2026
About this listing
NO CHAIN
Approaching the property, you are greeted by the benefit of off-road parking, with both a private driveway and garage providing convenient parking and additional storage.
Upon entering, to the left is a bright and welcoming bay-fronted lounge, featuring an attractive exposed brick fireplace housing a working log burner, adding warmth, character and charm to the room. Built-in shelving either side of the chimney breast provides practical storage, while bespoke modern wall-to-ceiling radiators add a contemporary touch whilst keeping the space warm and cosy.
Moving through the property, you will find a convenient ground-floor shower room, fitted with a shower cubicle, modern tiling and wash basin, offering excellent practicality for both everyday living and visiting guests.
To the rear is a generously proportioned kitchen/dining area, offering an excellent amount of both upper and lower storage cupboards, complemented by attractive tiled splashbacks and modern fitted units with integrated appliances. There is ample space for a large dining table, making this an ideal area for entertaining and family gatherings. The kitchen also benefits from integral access to the garage and a lovely bright garden room, which allows plenty of natural light to flow through and provides an additional versatile reception space. From here, you can also enjoy direct access to the impressive rear garden.
Heading upstairs, the first floor offers three well-proportioned double bedrooms, all enjoying good natural light and neutral décor, providing comfortable and versatile accommodation. The family bathroom is also situated on this floor and is beautifully presented, featuring a vanity wash basin unit with an LED mirror above and a shower over the bath, combining modern styling with everyday convenience.
Externally, the rear garden is a particularly attractive feature of the property, offering a generous, tiered layout. The lower level is predominantly laid to bark, providing an excellent opportunity for planting mature shrubs and creating a landscaped seating area, while steps lead up to a higher section which is laid to lawn, offering further outdoor space to enjoy.
Overall, this is a well-presented and characterful home offering spacious accommodation, three double bedrooms, a versatile garden room, off-road parking and a garage, making it an excellent choice for a range of buyers.
The property is located on Pembury Road, Tunbridge Wells, surrounded by similarly attractive buildings. It benefits from being directly across from Dunorlan Park and is within a reasonable distance of the town centre, including the Royal Victoria Place Shopping Precinct and the pedestrianised areas of Calverley Road. Additionally, it offers easy access to the historic High Street, the Pantiles, numerous parks, and the Common, all of which contribute to Tunbridge Wells' unique charm. The nearby railway station provides excellent commuter services to both London and the south coast. The property is within close proximity to highly regarded schools, including Pembury infant and junior school, St. John's Primary School, Skinners Grammar School, Tunbridge Wells Boys Grammar, and Tunbridge Wells Girls Grammar.
What's included
Garage
Parking
Fireplace
TypeDetached house
Living Area117 m²
Bedrooms3
Bathrooms2
HeatingGas Central
Location
Map loading soon
Neighborhood data on demand
Nearby essentials will load when this section comes into view.
Listed on
Mortgage calculator
Estimated monthly payment
3.116 €/mo
Down payment10 % · 62.927 €
62.927 €566.343 € loan
Term
Total repayable934.758 €
Interest rate4.40 %
Representative estimate · Landomo is not a mortgage broker. · Rates updated April 2026