House for sale
Leicester, Knighton Fields
5 bedrooms·3 bathrooms
491.725 €
Listed Oct 21, 2026
About this listing
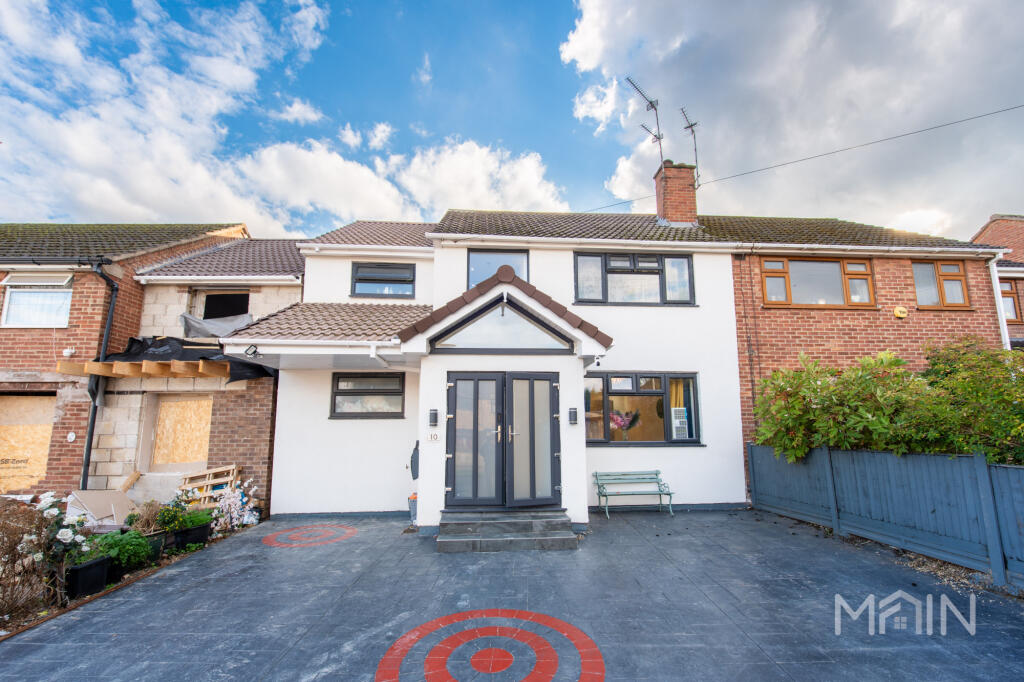
A superb opportunity to acquire this beautifully renovated and extended five bedroom semi detached home, situated on Heddington Way in Wigston. Having undergone an extensive programme of modernisation and benefited from a thoughtful side extension, this impressive property offers spacious and versatile accommodation arranged over three floors, finished to a contemporary standard throughout.
The renovation has been comprehensive, including new plasterboard and skimmed walls, renewed plumbing and electrical wiring, a new boiler and Megaflo hot water system. Underfloor heating has also been installed from the porch through to the kitchen, adding an extra touch of comfort to the homes welcoming entrance and contemporary living space.
Upon entering, you are greeted by a spacious entrance hallway providing access to the principal ground floor accommodation and staircase leading to the upper floors. The front reception room offers a warm and inviting atmosphere, complete with a fitted media unit, creating an ideal setting for relaxing and entertaining.
To the rear, the property boasts a stunning marble-finished kitchen, beautifully appointed with brand-new units, integrated appliances and a central island. The kitchen forms the heart of the home, offering an excellent space for everyday family living and social gatherings. Underfloor heating further enhances the comfort of this impressive area.
Leading off the kitchen is a separate utility room, providing practical laundry facilities and additional storage. The kitchen also offers access to the rear garden, which has been designed for ease of maintenance. A paved area provides further outdoor space, ideal for seating, relaxing during the warmer months or accommodating additional storage needs.
Completing the ground floor is a generously sized double bedroom and a beautifully finished marble-effect bathroom. This arrangement offers excellent flexibility for multi-generational households, guests or those who would benefit from convenient ground-floor accommodation.
Ascending to the first floor, a spacious landing provides access to three well-proportioned bedrooms and two bathrooms. The accommodation includes two comfortable bedrooms, a further bedroom benefiting from its own en-suite shower room, and a contemporary family bathroom, offering convenience and flexibility for modern family life. The bedrooms and landing are finished with soft carpeting, creating a comfortable and cohesive feel throughout.
The second floor provides the fifth double bedroom, offering a more private and versatile space overlooking the rear of the property. This room could serve as a principal bedroom, guest accommodation or a dedicated home office, depending on the needs of the new owners.
Externally, the property benefits from a private driveway providing off road parking for two vehicles. The low-maintenance rear garden and additional paved area further complement the propertys practical appeal.
Situated on Heddington Way in Wigston, this beautifully renovated five-bedroom home offers spacious, versatile living across three floors. Featuring a stylish modern kitchen, three bathrooms, underfloor heating and off-road parking for two vehicles, the property is conveniently located close to local amenities, schools, places of worship, transport links and Fosse Park.
Early viewing is highly recommended to fully appreciate the quality of the renovation and the accommodation on offer.
Living Room - 5.49 x 3.56 m (18′0″ x 11′8″ ft)
Kitchen - 4.95 x 5.05 m (16′3″ x 16′7″ ft)
Laundry Room - 2.52 x 1.49 m (8′3″ x 4′11″ ft)
Bedroom 1 - 4.64 x 2.13 m (15′3″ x 6′12″ ft)
Bathroom 1 - 3.40 x 2.12 m (11′2″ x 6′11″ ft)
Ground Floor Hall - 6.74 x 2.05 m (22′1″ x 6′9″ ft)
First Floor Landing - 6.73 x 1.98 m (22′1″ x 6′6″ ft)
Bedroom 2 - 3.21 x 3.56 m (10′6″ x 11′8″ ft)
Bedroom 3 - 3.38 x 3.34 m (11′1″ x 10′11″ ft)
Bedroom 4 - 5.49 x 2.03 m (18′0″ x 6′8″ ft)
Bedroom 5 - 3.49 x 2.50 m (11′5″ x 8′2″ ft)
Bathroom 2 - 2.53 x 2.49 m (8′4″ x 8′2″ ft)
Bathroom 3 - 1.68 x 2.03 m (5′6″ x 6′8″ ft)
What's included
Garden
Parking
TypeSemi-detached house
Bedrooms5
Bathrooms3
HeatingAsk Agent
Location
Map loading soon
Neighborhood data on demand
Nearby essentials will load when this section comes into view.
Listed on
Mortgage calculator
Estimated monthly payment
2.435 €/mo
Down payment10 % · 49.173 €
49.173 €442.552 € loan
Term
Total repayable730.439 €
Interest rate4.40 %
Representative estimate · Landomo is not a mortgage broker. · Rates updated April 2026