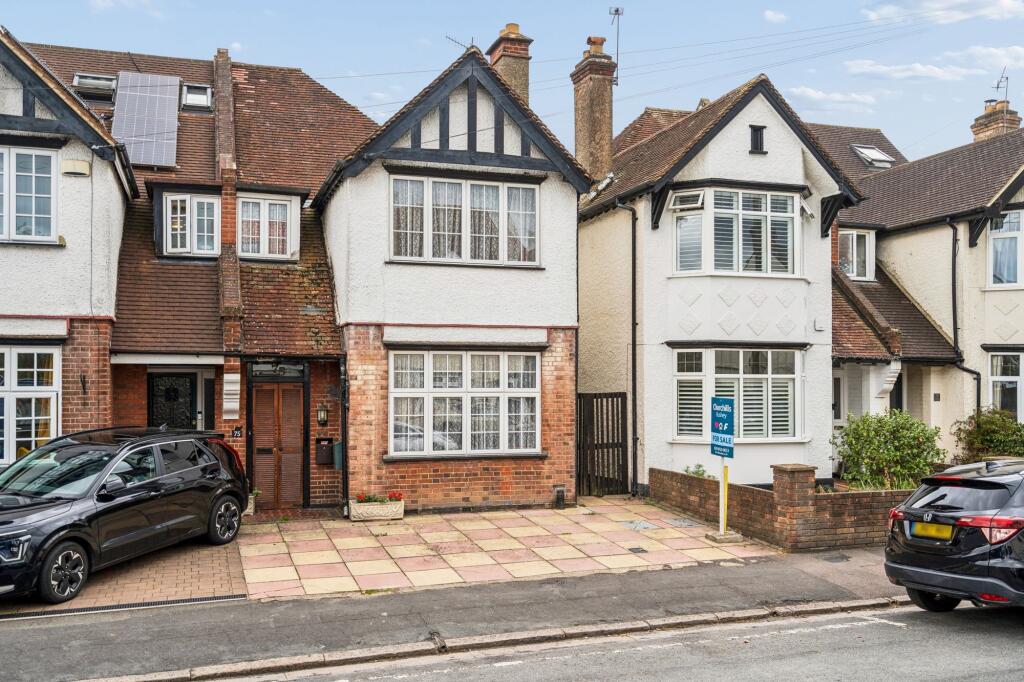
House for sale, 112 m²
Watford
4 bedrooms·1 bathroom
855.071 €
7.635 €/m²
Listed Sep 10, 2026
About this listing
Set in a sought-after residential location, this charming early 1900s 4 bedroom semi-detached home offers a wonderful opportunity to create a beautiful family residence. Rich in period character, the property features high ceilings, fireplaces and generously proportioned rooms, including a welcoming entrance porch and hall, front reception room, separate dining room and an impressive 18ft kitchen, complemented by a downstairs WC and conservatory. Upstairs are four bedrooms, a family bathroom and separate WC, providing excellent space for modern family life. To the rear, an attractive and well-stocked south-east facing garden extending approximately 125ft offers a peaceful setting for outdoor entertaining, relaxing and enjoying the sunshine, while off-street parking to the front for one car adds everyday convenience. A useful side entrance, secured behind a padlocked gate, also provides practical bin storage for the property. The property is in need of some updating, offering the incoming owner the exciting opportunity to modernise and personalise the home while retaining its period charm. With Bushey Mainline Station within easy reach, a selection of well-regarded local schools nearby and the added benefit of no upper chain, this is a superb opportunity to make a characterful house your own.
EPC Rating: D
Rear Garden
Approximately 125ft long
Parking - Off street
Off street parking to the front of the property
Disclaimer
We have prepared these particulars as a general guide of the property and they are not intended to constitute part of an offer or contract. We have not carried out a detailed survey of the property and we have not tested any apparatus, fixtures, fittings, or services. All measurements and floorplans are approximate, and photographs are for guidance only. These should not be relied upon for the purchase of carpets or any other fixtures or fittings.
Where applicable, Lease details, service charges and ground rent have been provided by the client and should be checked and confirmed by your solicitor prior to exchange of contracts.
The annual Council Tax charge is reviewed annually by the Local Authority and could be subject to an increase after March each year.
What's included
Fireplace
TypeSemi-detached house
Living Area112 m²
Bedrooms4
Bathrooms1
Energy ClassD
HeatingGas Central
Location
Map loading soon
Neighborhood data on demand
Nearby essentials will load when this section comes into view.
Listed on
Mortgage calculator
Estimated monthly payment
4.234 €/mo
Down payment10 % · 85.507 €
85.507 €769.564 € loan
Term
Total repayable1.270.177 €
Interest rate4.40 %
Representative estimate · Landomo is not a mortgage broker. · Rates updated April 2026