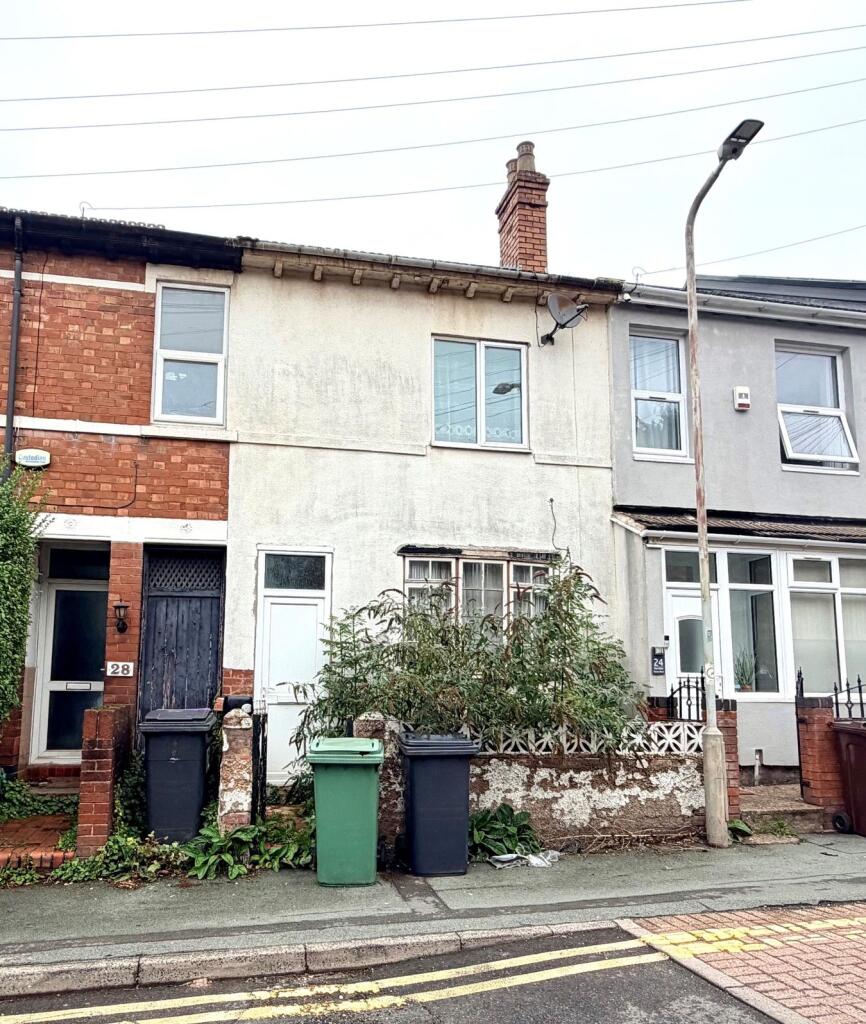
House for sale
Wolverhampton, Penn
3 bedrooms·1 bathroom
120.002 €
Listed Nov 4, 2026
About this listing
Offering significant potential, this three-bedroom terraced house presents a fantastic opportunity for investors or homebuyers seeking a project in a convenient location. This property requires full refurbishment, allowing you to tailor the home to your exact tastes and needs. Boasting two generous reception rooms and a practical ground floor shower room, the flexible layout provides ample space for family living or rental accommodation. Positioned just a short distance from Wolverhampton City Centre, this property benefits from excellent transport links, as well as immediate access to local amenities, schools, and leisure facilities—making it an ideal choice for those wanting convenience at their doorstep.
Wolverhampton City Centre is easily accessible, providing a diverse range of shopping, dining, and entertainment options to explore. Nearby schools cater well to families, while parks and recreational venues enhance the lifestyle appeal. Transport connections are excellent, with bus routes and road links ensuring speedy journeys to surrounding areas. Whether you’re investing or looking for a family home, this neighbourhood offers a combination of convenience and accessibility that is hard to match.
This property’s clear need for refurbishment opens the door to create a stylish and modern residence tailored to your preferences. Whether you’re looking to add value through renovation and convert it into a lucrative rental investment, or develop your own family home close to the heart of Wolverhampton.
Reception Hall
Radiator and understairs cupboard.
Sitting Room
3.0m x 3.6m (9' 10" x 11' 10") Window to front and radiator.
Living Room
4.1m x 3.6m (13' 5" x 11' 10")Window to rear, radiator and stairs off.
Kitchen
2.3m x 3.3m (7' 7" x 10' 10")Wall and base cupboards with matching work surfaces incorporating a stainless steel sink unit, plumbing for washing machine, radiator and window to side.
Inner Hall
Separate wc and door leading to the rear garden
First Floor
Comprising three bedrooms.
Bedroom1
4.1m x 3.6m (13' 5" x 11' 10")Window to front.
Bedroom 2
3.0m x 3.6m (9' 10" x 11' 10")Window to rear and built in cupboard with access to roof space.
Bedroom 3
2.0m x 3.0m (6' 7" x 9' 10")Window to rear and wall mounted central heating boiler.
Wet Room
Having shower and wash hand basin.
What's included
Terrace
Garden
TypeTerraced house
Bedrooms3
Bathrooms1
HeatingGas Central
Location
Map loading soon
Neighborhood data on demand
Nearby essentials will load when this section comes into view.
Listed on
Mortgage calculator
Estimated monthly payment
594 €/mo
Down payment10 % · 12.000 €
12.000 €108.002 € loan
Term
Total repayable178.259 €
Interest rate4.40 %
Representative estimate · Landomo is not a mortgage broker. · Rates updated April 2026