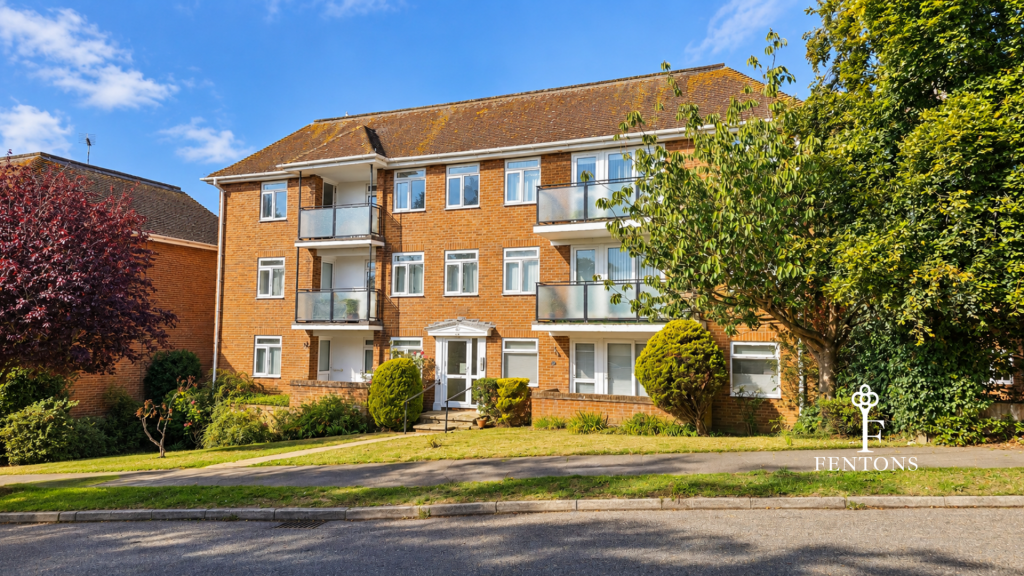
2-bed apartment for sale
Colchester
2 bedrooms·1 bathroom
348.659 €
Listed Oct 7, 2026
About this listing
Fentons Estate Agents are delighted to offer for sale this well presented, TWO DOUBLE BEDROOM TOP FLOOR APARTMENT, enjoying a desirable position overlooking Frinton Tennis Club to the front and boasting stunning far reaching FARMLAND VIEWS.The property offers spacious and well proportioned accommodation throughout, including a large lounge/diner, two double bedrooms, a fitted kitchen and bathroom, together with the added benefit of two private balconies, providing excellent opportunities to enjoy the surrounding views. Further features include gas central heating, a long lease, garage and allocated parking within the block, and attractive communal gardens. Ideally positioned within easy reach of Frinton-on-Sea's famous seafront and Greensward, the town centre with its range of shops, cafés and amenities, and Frinton Railway Station, providing convenient connections for commuters. A superb opportunity for those seeking a spacious apartment in a desirable Frinton location, with exceptional open views and excellent parking facilities.
Accommodation comprises of approximate room sizes
Communal Hall - Stair flight to all floors. Hardwood door leading to:
Hallway - Three built in storage cupboards. Laminate flooring. Loft access. Radiator. Doors to:
Kitchen - 10'10" x 8'1" - Fitted with a range of matching wooden fronted units. Rolled edge work surfaces. Inset one and a half stainless bowl sink and drainer unit. Inset four ring gas hob with extractor hood above and electric oven under. Further selection of units both at eye and floor level. Integrated fridge and freezer, dishwasher and washing machine. Enclosed combination boiler providing heating and hot water throughout. Part tiled walls. Tiled flooring. Cupboard lighting. Spotlights. Sealed unit double glazed window to rear with farmland views.
Bedroom One - 16' x 10'1" - Built in wardrobe. Radiator. Sealed unit double glazed windows to front. Sealed unit double glazed door leading to balcony.
Lounge/Diner - 20'8" x 16' - Two radiators. Sealed unit double glazed window to front. Obscured sealed unit double glazed window to side. Sealed unit double glazed door leading to balcony.
Bedroom Two - 14'9" x 8'11" - Built in wardrobe. Radiator. Sealed unit double glazed window to rear with farmland views. Sealed unit double glazed sliding patio door leading to balcony offering views over Frinton tennis club and farmland views.
Bathroom - White suite comprises of low level WC. Pedestal wash hand basin. Enclosed panelled bath with wall mounted shower attachment. Fully tiled walls. Tiled flooring. Spotlights. Wall mounted heated towel rail. Obscured sealed unit double glazed windows to rear.
Outside - Communal gardens. Allocated parking space in front of garage with up and over door.
Material Information - Leasehold Property - Tenure: Leasehold
Length of lease (years remaining): 990
Annual ground rent amount (£):
Ground rent review period (year/month):
Annual service charge amount (£): 2280
Service charge review period (year/month):
Council Tax: Tendring District Council
Council Tax Band: C
Payable 2025/2026 £1,970.52 Per Annum
Any Additional Property Charges: N/A
Services Connected:
(Gas): Yes
(Electricity): Yes
(Water): Yes
(Sewerage Type): Mains
(Telephone & Broadband): Yes - For Current Correct Information Please Visit:
Non-Standard Property Features To Note: N/A
Aml - MONEY LAUNDERING, TERRORIST FINANCING AND TRANSFER OF FUNDS (INFORMATION OF THE PAYER) REGULATIONS 2017 - When agreeing a purchase, prospective purchasers will be asked to undertake Identification checks including producing photographic identification and proof of residence documentation along with source of funds information.
These Particulars do not constitute part of an offer or contract. They should not be relied upon as a statement of fact and interested parties must verify their accuracy personally. All internal & some outside photographs are taken with a wide angle lens, therefore before arranging a viewing, room sizes should be taken into consideration.
Referral Fees - You will find a list of any/all referral fees we may receive on our website
What's included
Balcony
Bedrooms2
Bathrooms1
SubtypeStandard flat
HeatingGas Central
Location
Map loading soon
Neighborhood data on demand
Nearby essentials will load when this section comes into view.
Listed on
Mortgage calculator
Estimated monthly payment
1.726 €/mo
Down payment10 % · 34.866 €
34.866 €313.793 € loan
Term
Total repayable517.920 €
Interest rate4.40 %
Representative estimate · Landomo is not a mortgage broker. · Rates updated April 2026