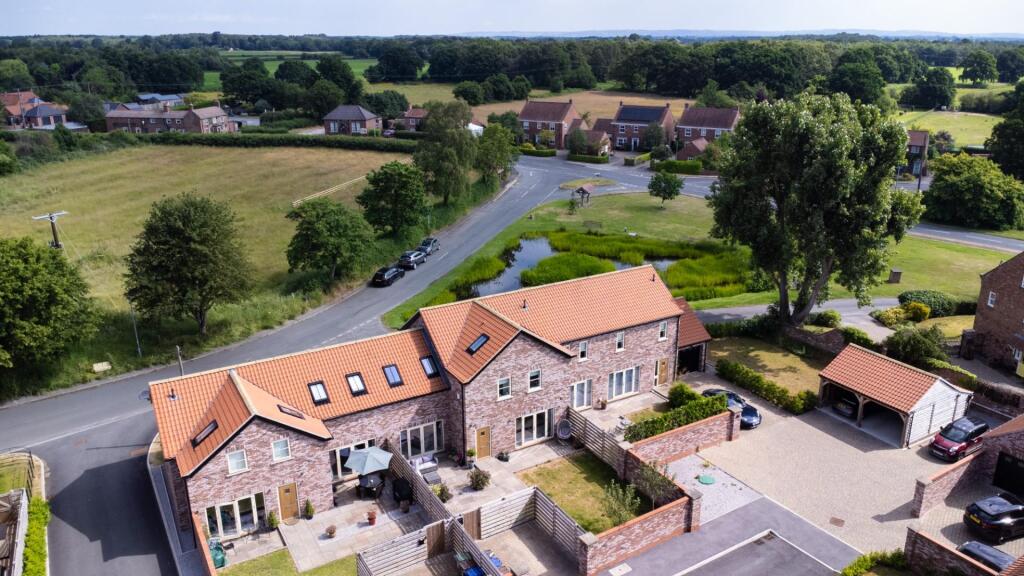
House for sale, 158 m²
York
3 bedrooms·2 bathrooms
569.340 €
3.603 €/m²
Listed Jun 25, 2026
About this listing
A modern terraced barn conversion built in 2020 overlooking The Green and offering substantial family living accommodation with a high specification finish. The property benefits from having no forward chain.
An excellent opportunity for both young and established families to acquire this beautifully designed and impeccably presented three-bedroom barn conversion, enjoying an enviable position overlooking the village green in one of York’s most sought-after village locations. The property is situated just a five-minute walk from Skipwith Common National Nature Reserve, which extends to approximately 680 acres of protected heathland and woodland.
The accommodation is entered via a welcoming reception hall featuring a built-in double-fronted cloaks cupboard, staircase to the first-floor accommodation, and a useful understairs storage cupboard.
The principal reception room is a spacious through lounge, enhanced by French doors opening onto the garden and benefitting from a television aerial point and independent thermostatic controls.
Undoubtedly the focal point of the home is the impressive open-plan breakfast kitchen, thoughtfully designed and finished to an exceptional standard. The kitchen features a bespoke range of fitted base units complemented by Quartz work surfaces, incorporating a central island with breakfast bar and inset sink. A matching range of wall-mounted storage cupboards with Quartz splashbacks provides ample storage space.
Included within the sale is a floor-mounted electric range cooker with brushed stainless-steel extractor canopy, together with an integrated dishwasher, wine fridge, fridge and freezer. A purpose-built floor-to-ceiling pantry cupboard further enhances the practicality of the space.
The kitchen and living area benefit from tiled flooring throughout, a television point and French doors opening directly onto the garden.
Located off the kitchen is a useful utility room fitted with additional storage units, an inset sink and plumbing for a washing machine. The ground floor accommodation is completed by a cloakroom comprising a low-level WC and wash hand basin.
To the first floor, the landing provides access to all accommodation, including an impressive principal bedroom suite with walk-in dressing area and twin double-fronted wardrobes. The en-suite shower room is fitted with a low-level WC, vanity wash hand basin and walk-in shower enclosure with tiled surrounds, glazed screens and integrated toiletry shelving.
There are two further generously proportioned double bedrooms.
Completing the first-floor accommodation is a beautifully appointed family bathroom featuring a low-level WC, vanity wash hand basin and elegant roll-top bath with central mixer taps and shower attachment. A separate walk-in shower enclosure incorporates a waterfall shower and dedicated drying area, complemented by full-height tiling and integrated toiletry shelving. The bathroom further benefits from twin double-glazed Velux roof windows, recessed ceiling lighting and extractor ventilation.
Occupying a prominent position overlooking the village green and pond, the property forms part of the exclusive Mulberry Vale development, completed in 2020.
Vehicular access is provided directly from Mulberry Vale to a private parking bay, in addition to a separate hardstanding and carport which are included within the property's title.
Externally, the property enjoys a private and enclosed garden, extensively flagged to provide excellent outdoor entertaining space. A shaped lawn and established herbaceous borders create an attractive setting, while fenced and walled boundaries provide privacy and security.
Skipwith is home to the award-winning Drovers Arms public house, located within a short walk of the property, and benefits from a regular bus service providing convenient access to York city centre.
Offering a superb combination of character, contemporary styling and village living, this exceptional home is sure to appeal to a wide range of purchasers, and early viewing is highly recommended.
Tenure: Freehold
Services/Utilities: LPG, Electricity, Water and Mains Drainage are understood to be connected
Broadband Coverage: Up to 1000* Mbps download speed
EPC Rating: 80 (C)
Council Tax: North Yorkshire Council Band E
Current Planning Permission: No current valid planning permissions
Imagery Disclaimer: Some photographs and videos within these sales particulars may have been digitally enhanced or edited for marketing purposes. They are intended to provide a general representation of the property and should not be relied upon as an exact depiction.
Viewings: Strictly via the selling agent – Stephensons Estate Agents –
*Download speeds vary by broadband providers so please check with them before purchasing.
What's included
Terrace
Garden
Parking
TypeFarmhouse
Living Area158 m²
Bedrooms3
Bathrooms2
HeatingGas
Location
Map loading soon
Neighborhood data on demand
Nearby essentials will load when this section comes into view.
Listed on
Mortgage calculator
Estimated monthly payment
2.819 €/mo
Down payment10 % · 56.934 €
56.934 €512.406 € loan
Term
Total repayable845.734 €
Interest rate4.40 %
Representative estimate · Landomo is not a mortgage broker. · Rates updated April 2026