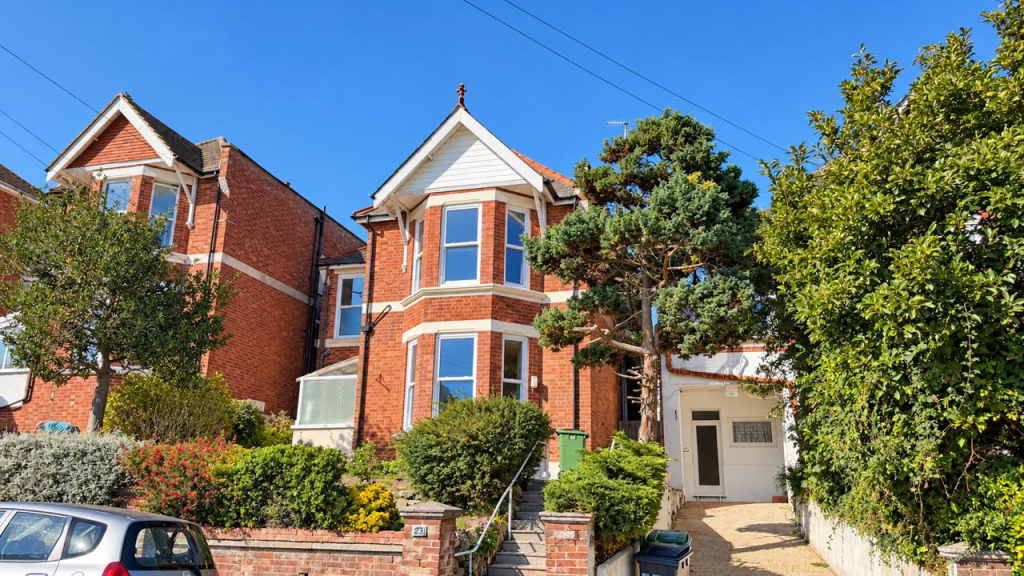
House for sale, 195 m²
Tonbridge
4 bedrooms·2 bathrooms
702.496 €
3.602 €/m²
Listed Sep 25, 2026
About this listing
CHAIN FREE and offering a generous garden, detached living and a lovely blend of original Victorian features with modern improvements, this four-bedroom home on Godwin Road is an appealing family property.
From the moment you step inside, the spacious hallway sets the tone, leading through to well-proportioned living accommodation with high ceilings, large windows and plenty of natural light. The elegant dining room is particularly impressive, while the living room provides a comfortable space to relax and enjoy the character of the property.
The recently fitted kitchen offers a more contemporary feel, with integrated appliances and a good balance of style and practicality.
Outside, the property really comes into its own with a large garden and patio area, providing plenty of space for entertaining, relaxing or simply enjoying the outdoors.
The location adds to the appeal, with local amenities, schools and transport links all within easy reach, while Hastings town centre and seafront are nearby, offering a good choice of shops, restaurants, cafés and leisure facilities.
A spacious and characterful Victorian home with the benefit of being detached, chain free and enjoying a generous garden, this is a property that offers a great opportunity to create a lovely family home.
Front Door -
Hallway -
Conservatory / Lean To -
Family Lounge - 5.20 x 5.20 (17'0" x 17'0") -
Dining Room - 5.20 x 4.40 (17'0" x 14'5") -
Wc -
Office - 4.01 x 3.10 (13'1" x 10'2") -
Inner Hallway -
Kitchen / Breakfast Room - 7.41 x 3.10 (24'3" x 10'2") -
Stairs To First Floor Landing -
Bedroom - 5.20 x 5.20 (17'0" x 17'0") -
Bathroom -
Bedroom - 5.20 x 4.40 (17'0" x 14'5") -
Bedroom - 4.04 x 3.40 (13'3" x 11'1") -
Bathroom -
Bedroom - 3.01 x 3.01 (9'10" x 9'10") -
Front Garden -
Patio Area -
Rear Garden -
What's included
Terrace
Garden
TypeDetached house
Living Area195 m²
Bedrooms4
Bathrooms2
HeatingGas Central
Location
Map loading soon
Neighborhood data on demand
Nearby essentials will load when this section comes into view.
Listed on
Mortgage calculator
Estimated monthly payment
3.478 €/mo
Down payment10 % · 70.250 €
70.250 €632.246 € loan
Term
Total repayable1.043.532 €
Interest rate4.40 %
Representative estimate · Landomo is not a mortgage broker. · Rates updated April 2026