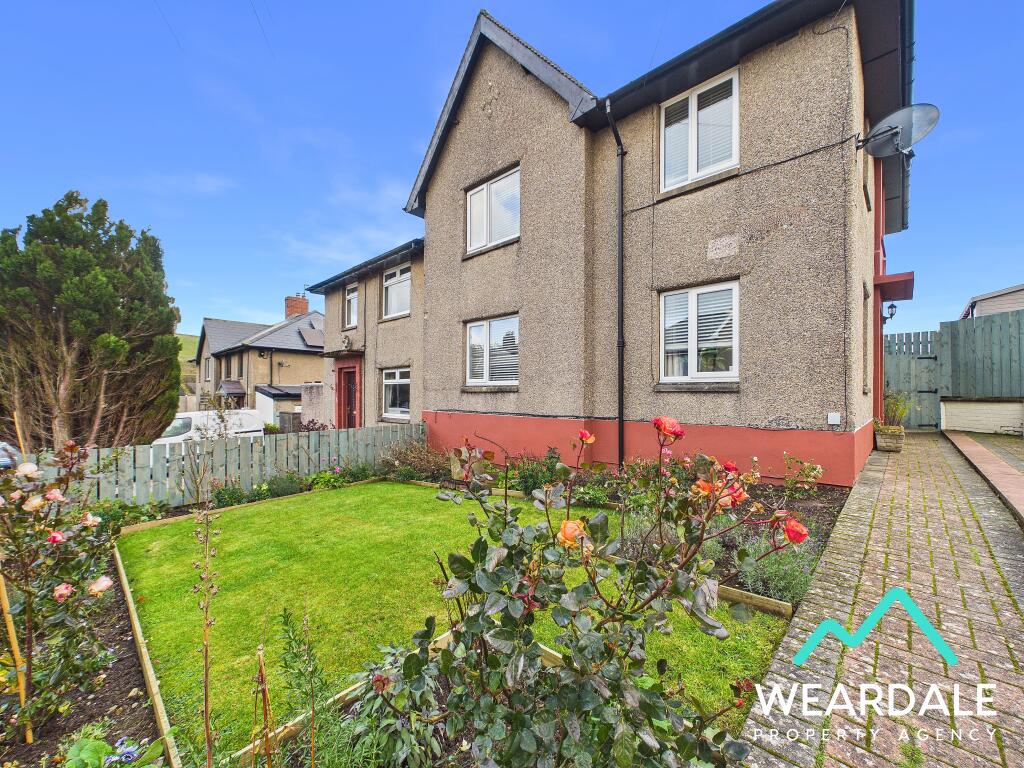
House for sale, 89 m²
Darlington, Stanhope
3 bedrooms·1 bathroom
239.705 €
2.694 €/m²
Listed Oct 30, 2026
About this listing
This recently renovated three-bedroom semi-detached property offers well-presented accommodation, a spacious open-plan living and dining area, and a generous private rear garden enjoying stunning views of the surrounding hillsides.
The current owners have undertaken a programme of improvements throughout, including the installation of a new oil-fired system boiler and water tank, full replastering and redecoration, new carpets, internal doors, skirting boards, sockets and switches, together with a multi-fuel burner that creates an attractive focal point within the living space.
The ground floor begins with an entrance porch leading to a convenient WC and central hallway, which provides access to the principal living accommodation and staircase to the first floor. The living room and dining room have been thoughtfully combined to create a well-proportioned open-plan space, offering flexibility for both relaxing and entertaining. Dual-aspect windows allow natural light to flow throughout, while the multi-fuel burner, set upon a flagstone hearth with a stone surround and wooden mantel, provides an impressive centrepiece.
Positioned to the rear, the kitchen offers a range of storage units, laminate work surfaces, tiled splashbacks, a built-in electric oven, gas hob and overhead extractor, together with plumbing for a dishwasher and space for additional free-standing appliances. A rear-facing window overlooks the garden and captures the attractive hillside views, while a door provides direct access outside.
To the first floor, the landing benefits from dual-aspect windows and built-in storage, with access to three bedrooms and the family bathroom. The two principal bedrooms are well-proportioned doubles, while the third bedroom offers versatility as a smaller double or generous single room. Particularly appealing are the rear-facing views from the third bedroom across the surrounding hillsides.
The family bathroom is fitted with a panelled bath, separate corner shower cubicle with an overhead shower, WC and wash basin. Fully tiled walls and a heated towel rail complete the space.
Externally, the property benefits from an attractive front garden, laid to lawn and bordered by established shrubs and flowers. Double wrought-iron gates open onto a substantial block-paved driveway with dropped kerb, providing comfortable off-road parking for up to three vehicles.
The generous, private East-facing rear garden is a particular highlight, arranged across three distinct areas to provide a variety of outdoor spaces. The initial block-paved area offers ample room for garden furniture, leading to a lawned section complemented by a flagstone pathway, raised planters and a log store. To the far end, an elevated decking area provides an ideal setting for outdoor relaxation and entertaining while enjoying the beautiful surrounding hillside views. High-level fencing and a traditional dry-stone wall provide a good degree of privacy, and an outside tap adds further practicality.
There is a small outhouse to the rear, which houses the property's boiler and plumbed-in washing machine.
Combining extensive recent improvements, versatile living accommodation, generous parking and an attractive rear garden, this property offers an appealing opportunity for buyers seeking a home that is ready to enjoy, with the added benefit of a scenic outlook.
Disclaimer:
These particulars are intended to give a fair description of the property but do not constitute part of an offer or contract. All descriptions, dimensions, references to condition and necessary permissions for use and occupation, and other details are given in good faith and are believed to be correct, but any intending purchasers should not rely on them as statements or representations of fact and must satisfy themselves by inspection or otherwise as to their accuracy. No person in the employment of the seller or agent has any authority to make or give any representation or warranty in relation to this property. We are obliged to conduct an Anti-Money Laundering (AML) check on all buyers, this is a legal requirement, it’s an online process and doesn’t affect your credit score. We charge a fee for the AML check, which our Onboarding and Compliance Team will collect once a buyer has had an offer accepted on a property.
What's included
Parking
TypeSemi-detached house
Living Area89 m²
Bedrooms3
Bathrooms1
HeatingDouble Glazing, Oil
Location
Map loading soon
Neighborhood data on demand
Nearby essentials will load when this section comes into view.
Listed on
Mortgage calculator
Estimated monthly payment
1.187 €/mo
Down payment10 % · 23.971 €
23.971 €215.734 € loan
Term
Total repayable356.072 €
Interest rate4.40 %
Representative estimate · Landomo is not a mortgage broker. · Rates updated April 2026