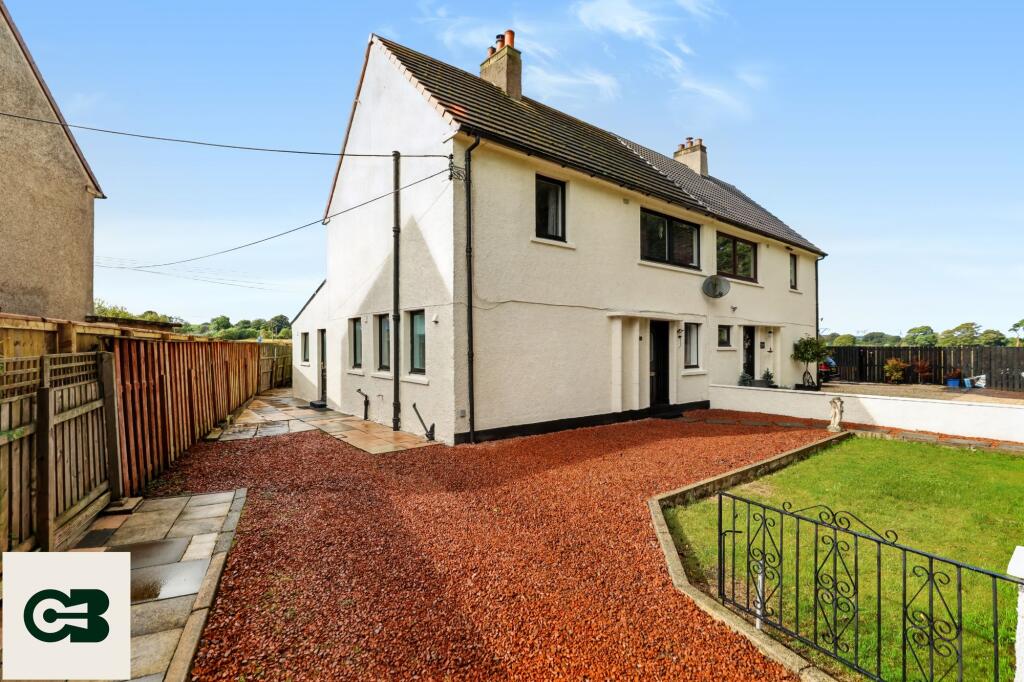
House for sale, 120 m²
Motherwell
3 bedrooms·1 bathroom
182.863 €
1.524 €/m²
Listed Sep 16, 2026
About this listing
Spacious Three-Bedroom Rural Home with Large Garden, Solar Panels and Air-Source Heating
Set on Jeanfield Road, within the ML11 8LS area, this well-presented three-bedroom home offers generous and versatile accommodation in an attractive rural setting. Backed by farmland and complemented by a large garden, the property provides a peaceful country lifestyle while remaining within convenient reach of nearby towns and everyday amenities.
The ground floor features a spacious living room, separate dining room and fitted kitchen with a useful pantry. A dedicated study provides an ideal space for home working, hobbies or occasional guest accommodation. The floor is completed by a bathroom, utility area, welcoming hall and useful storage.
Upstairs are three generously proportioned bedrooms, including an especially spacious principal bedroom measuring approximately 5.64 m × 4.20 m. A further double bedroom, third bedroom, central landing and additional storage complete the upper level.
Outside, the substantial garden is a particular highlight. Backing directly onto farmland, it offers an appealing sense of space and a pleasant rural outlook, with ample potential for outdoor entertaining, gardening and family recreation.
Solar panels and an air-source heat pump provide a modern, energy-conscious approach to heating and electricity. Neatly presented throughout, this is an inviting home combining comfortable interiors, generous outdoor space and the tranquility of countryside living.
Early viewing is recommended to appreciate the space, setting and lifestyle this attractive home has to offer.
EPC Rating: E
Hall
2.2m x 6.0m
Bathroom
2.22m x 1.75m
Kitchen
4.2m x 2.73m
Utility
1.84m x 3.84m
Study
2.9m x 3.84m
Dining Room
2.38m x 3.48m
Living Room
4.2m x 4.87m
Bedroom 1
4.2m x 5.64m
Bedroom 2
4.2m x 3.4m
Bedroom 3
3.0m x 3.16m
Garden
Large secure garden with views of the countryside
Parking - Driveway
Large driveway accommodating multiple vehicles
Disclaimer
Disclaimer:
These particulars are intended as a guide only and have been prepared in good faith. While every care has been taken to ensure the information provided is accurate, prospective purchasers and tenants are advised to satisfy themselves as to the details, measurements, condition and services of the property. Photographs and floor plans are for guidance and may not be to scale. Where virtually staged images have been included, these are provided for illustrative purposes only to help give a sense of how a space could look when furnished or styled. Virtual staging will never intentionally alter the integrity, layout or structure of any room or property. Property availability and details are subject to change without notice.
What's included
Parking
TypeSemi-detached house
Living Area120 m²
Bedrooms3
Bathrooms1
Energy ClassE
HeatingAir Source Heat Pump
Location
Map loading soon
Neighborhood data on demand
Nearby essentials will load when this section comes into view.
Listed on
Mortgage calculator
Estimated monthly payment
905 €/mo
Down payment10 % · 18.286 €
18.286 €164.577 € loan
Term
Total repayable271.637 €
Interest rate4.40 %
Representative estimate · Landomo is not a mortgage broker. · Rates updated April 2026