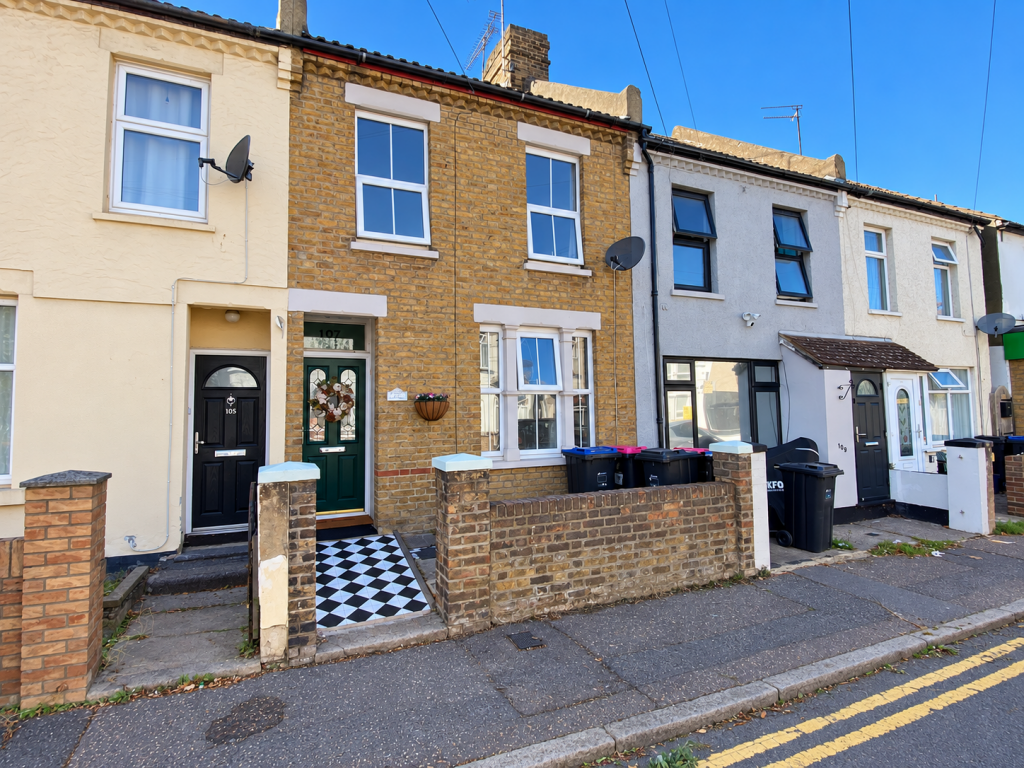
House for sale
Southend-on-Sea
2 bedrooms·1 bathroom
330.793 €
Listed Sep 29, 2026
About this listing
Spacious - Two Double Bedroom Victorian Style Terrace - Separate Lounge & Dining Room - Freehold.
Key Features
• Guide Price £280,000
• Two-bedroom mid-terraced house
• Freehold
• Two generous double bedrooms
• Spacious family bathroom with bath and shower over
• Separate lounge and dining room
• Fitted kitchen with access to rear garden
• Low-maintenance rear garden with artificial lawn, patio and bordered flowerbeds
• Potential to alter first-floor layout to create a more private second bedroom
• Convenient location close to local shops and amenities
• Excellent transport links to Southend and surrounding areas
• Close Proximity for BR Stations to London via Southend Central & Southend Victoria
• Ideal first-time purchase or family home or investment opportunity
Norton Properties are delighted to offer for sale this well-presented two-bedroom mid-terraced house, ideally positioned on Park Street bordering Westcliff-on-Sea and Southend-on-Sea.
The property offers well-proportioned accommodation arranged over two floors and is ideally suited to first-time buyers, couples or families.
The property is in an extremely convenient location provides easy access to a wide range of local shops, amenities and transport links, with Southend Town Centre being a short distance away and a simple commute to London via either Southend Victoria or Southend Central train stations within 60 minutes, with both being within close proximately on foot.
On the ground floor, the property opens into a separate hallway with doors leading off to a bright front reception room, providing a comfortable living space with built in storage, we have been advised that the original fireplace with its marble mantle and original cream and floral-patterned tiles are still intact under the fireplace.
Further off the hallway leads through to a separate dining room, which in turn provides access to the kitchen and rear garden. The layout offers a good degree of flexibility and could readily suit modern family living.
There additional storage opportunities, including the built-in living room surround, as well as full length under stairs storage nestled in the dining room.
To the first floor are two double bedrooms. The principal bedroom overlooks the front of the property and includes a full height cupboard/walkthrough, while the second bedroom is positioned to the rear with a view of the garden. The exceptionally generously proportioned family bathroom is currently accessed via the second bedroom and is fitted with a bath and shower over.
There is potential to make a relatively straightforward alteration to the first-floor layout, creating an internal landing/hallway and a more private second bedroom, subject to the necessary works and any relevant permissions. This could make the accommodation particularly appealing to buyers looking to make this place your own.
The loft space above follows the footprint of the rest of the house and also offers excellent scope to enjoy even more living space (subject to planning permission), as the neighbours both sides of the property have done.
Externally, the property benefits from a low-maintenance rear garden, which has been laid with artificial lawn and includes a patio area as well as the opportunity to make the space your own with the blank canvas sleeper planting borders, providing a pleasant outdoor space for relaxing and entertaining.
We have been advised that the boiler is only 3 years old and has been regularly serviced each year.
The property is offered for sale freehold and represents an excellent opportunity to purchase a home in a very convenient and well-connected location, with the added benefit of scope to adapt the accommodation to suit individual requirements and add value.
Room Sizes:
Lounge: 10’11” x 10’5”
Dining Room: 13’8 x 9”
Kitchen: 11’1” x 7’5”
Bedroom 1: 13’8” x 11’
Bedroom 2: 13’8 x 9’
Bathroom: 11’3” x 7’7”
EPC Rating: C
Council Tax Band: B
Disclaimer:
These particulars are accurate to the best of our knowledge but do not constitute an offer or contract. Photos are representation only and do not imply the inclusion of fixtures & fittings. The floorplans are not to scale and only provide an indication of the layout.
What's included
Terrace
Garden
TypeTerraced house
Bedrooms2
Bathrooms1
Energy ClassC
HeatingAsk Agent
Location
Map loading soon
Neighborhood data on demand
Nearby essentials will load when this section comes into view.
Listed on
Mortgage calculator
Estimated monthly payment
1.638 €/mo
Down payment10 % · 33.079 €
33.079 €297.714 € loan
Term
Total repayable491.381 €
Interest rate4.40 %
Representative estimate · Landomo is not a mortgage broker. · Rates updated April 2026